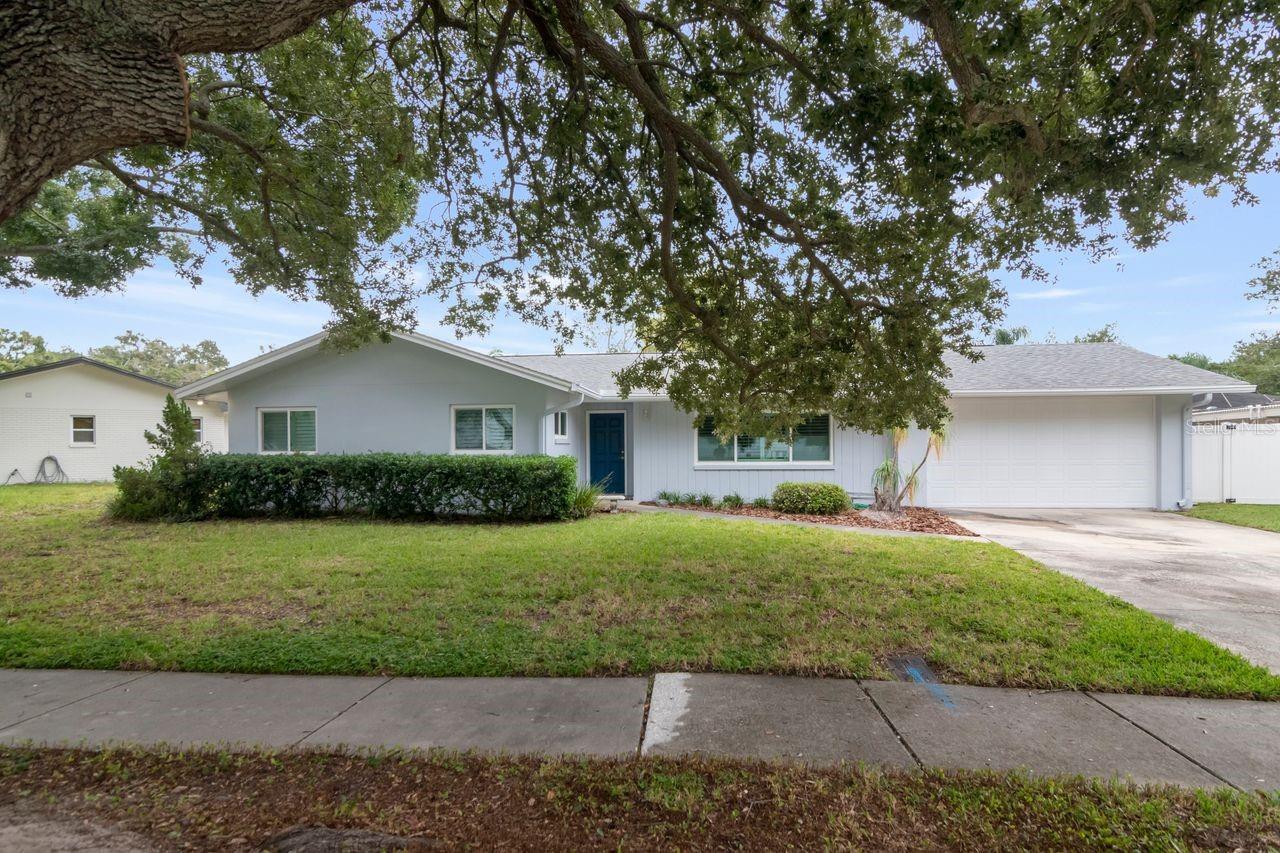
Single-story home with a blue front door and attached double garage beneath a large tree.
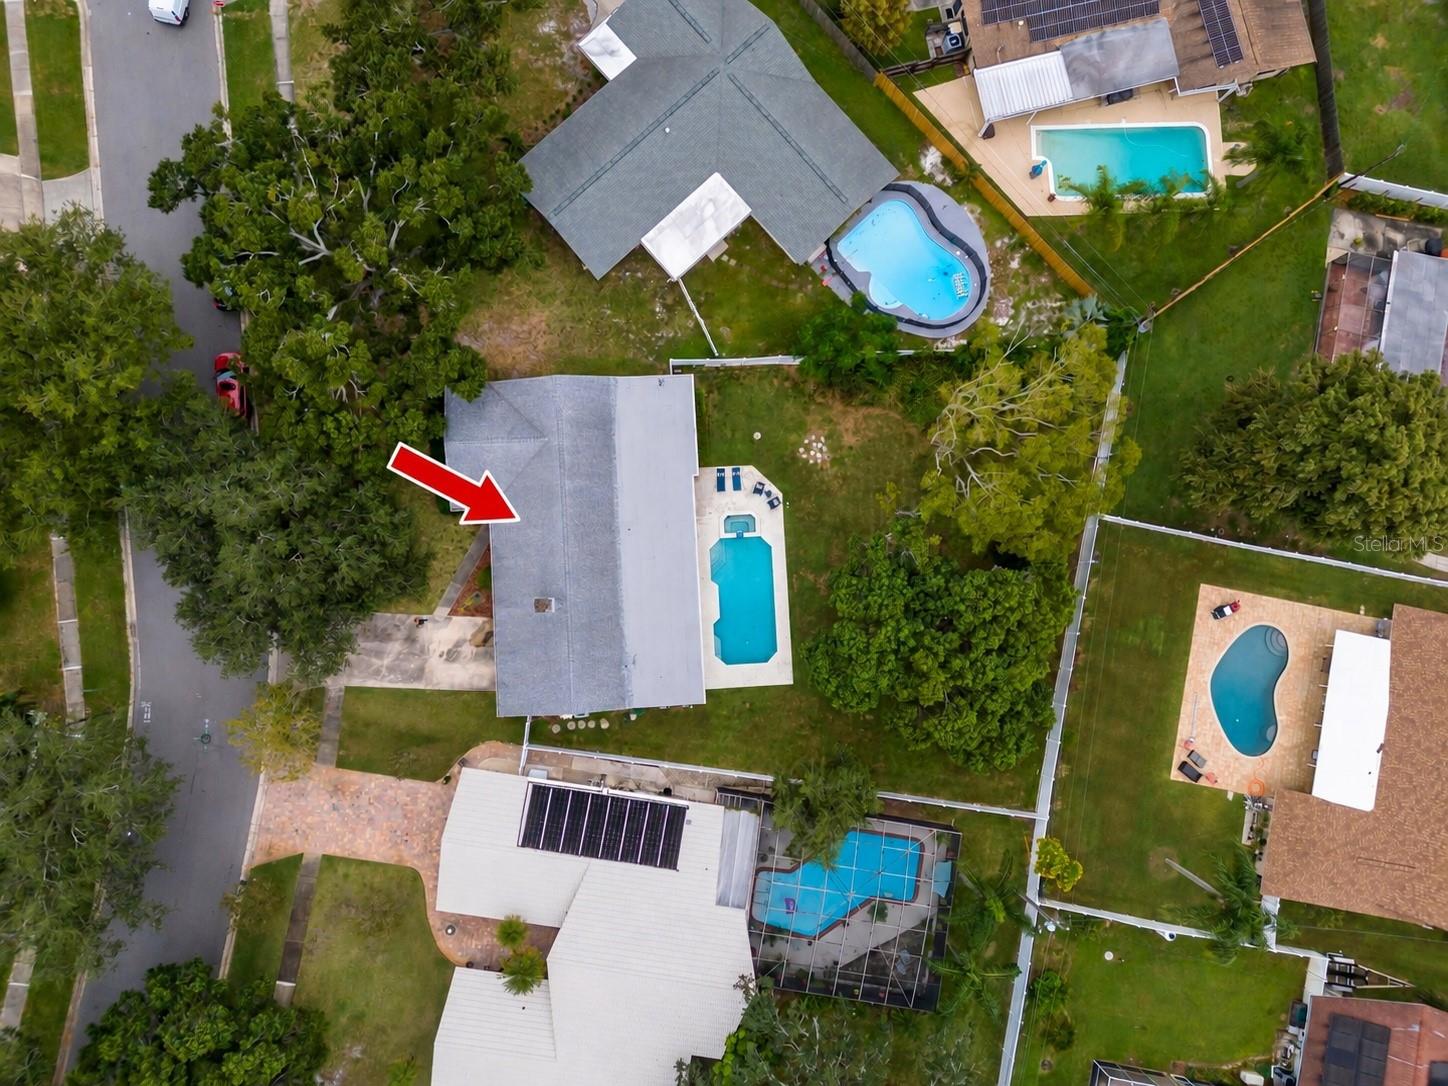
Aerial view of a gray-roofed home with a narrow pool, marked by a red arrow.
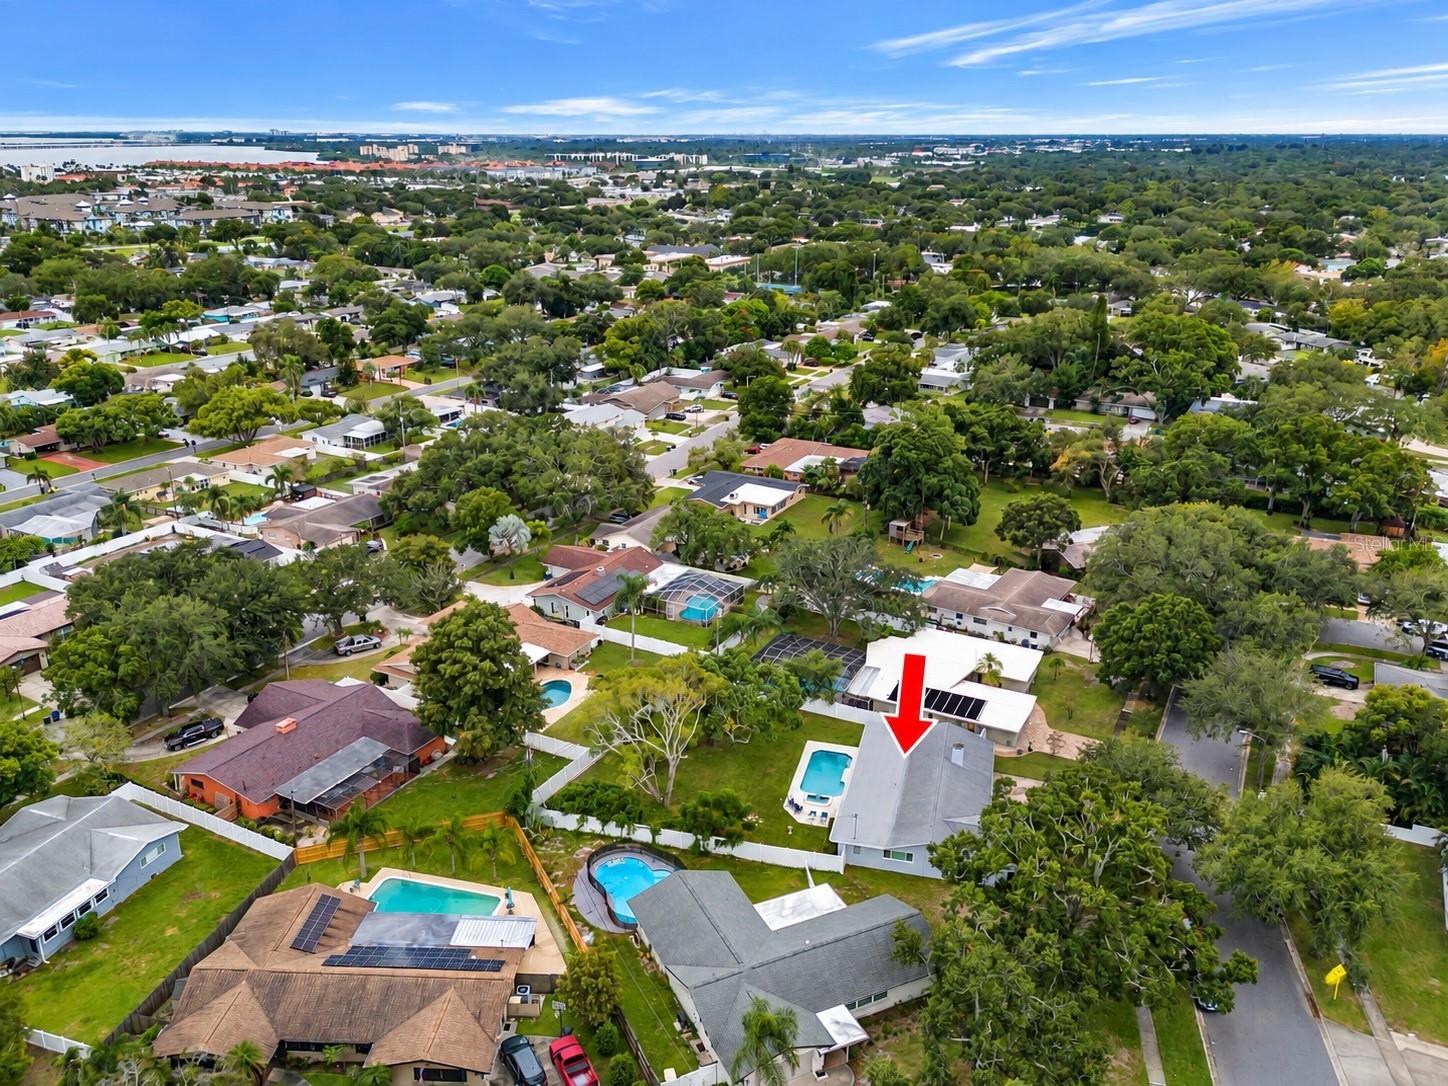
Aerial neighborhood view with a red arrow pointing to a single-story home beside its swimming pool.
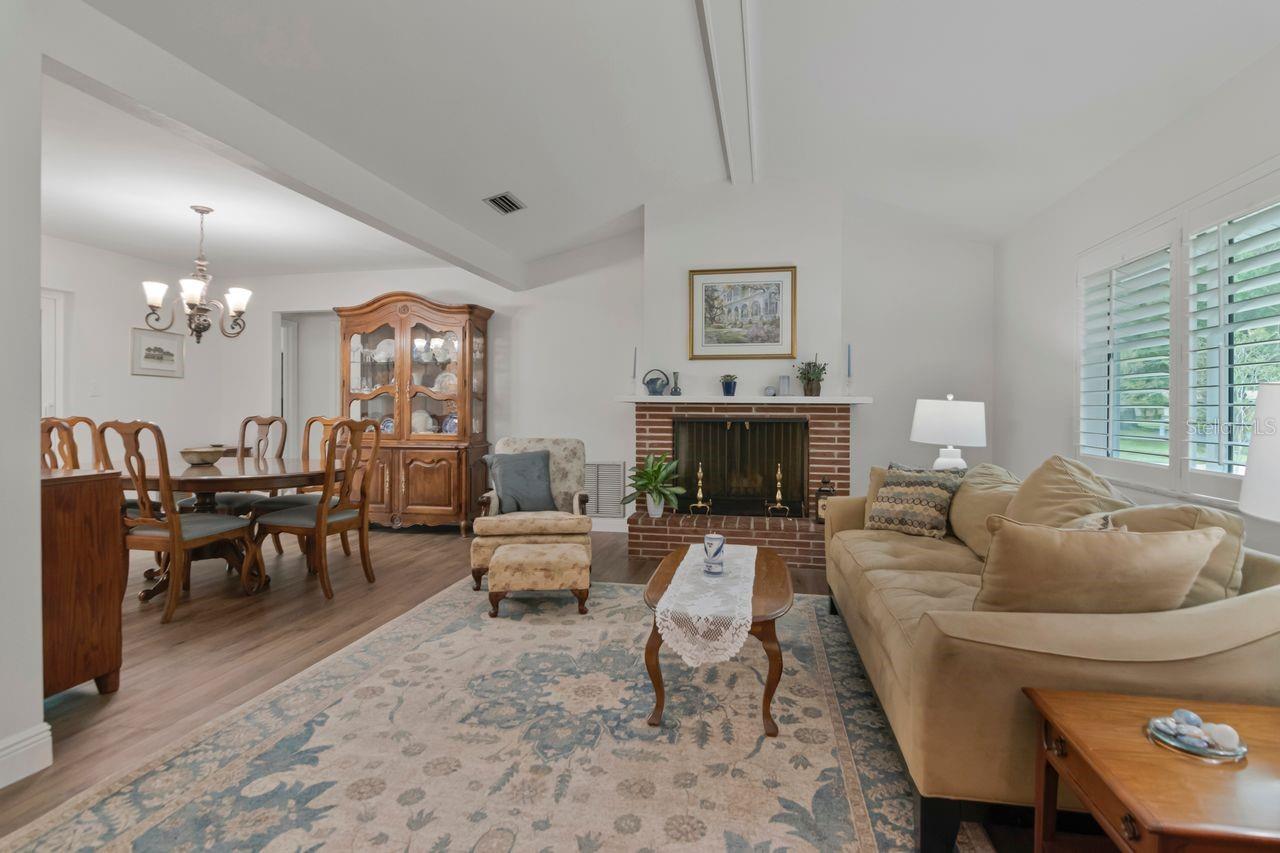
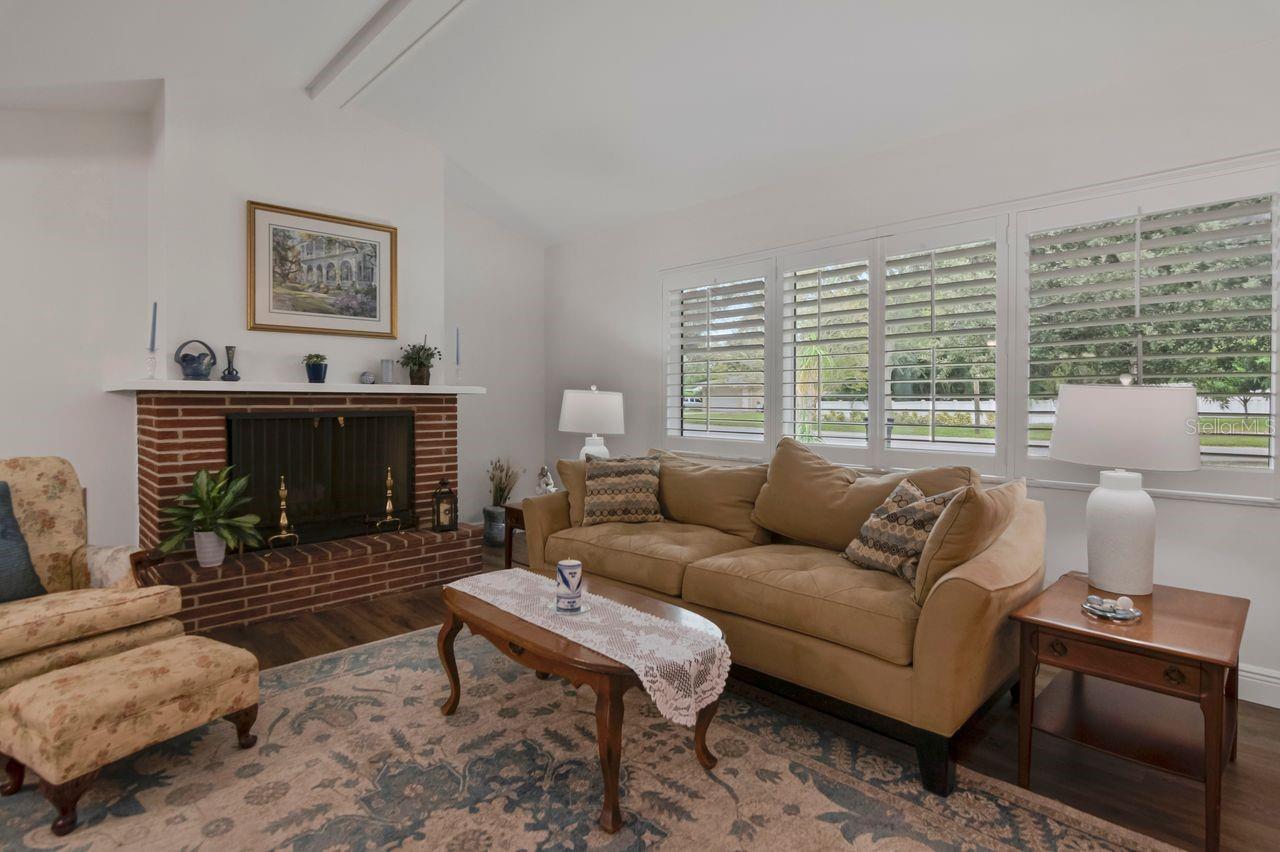
Living and dining room with a brick fireplace, beige sectional, and plantation-shuttered windows.
Furnished living room with a brick fireplace, tan sofas, and wide plantation-shuttered windows.
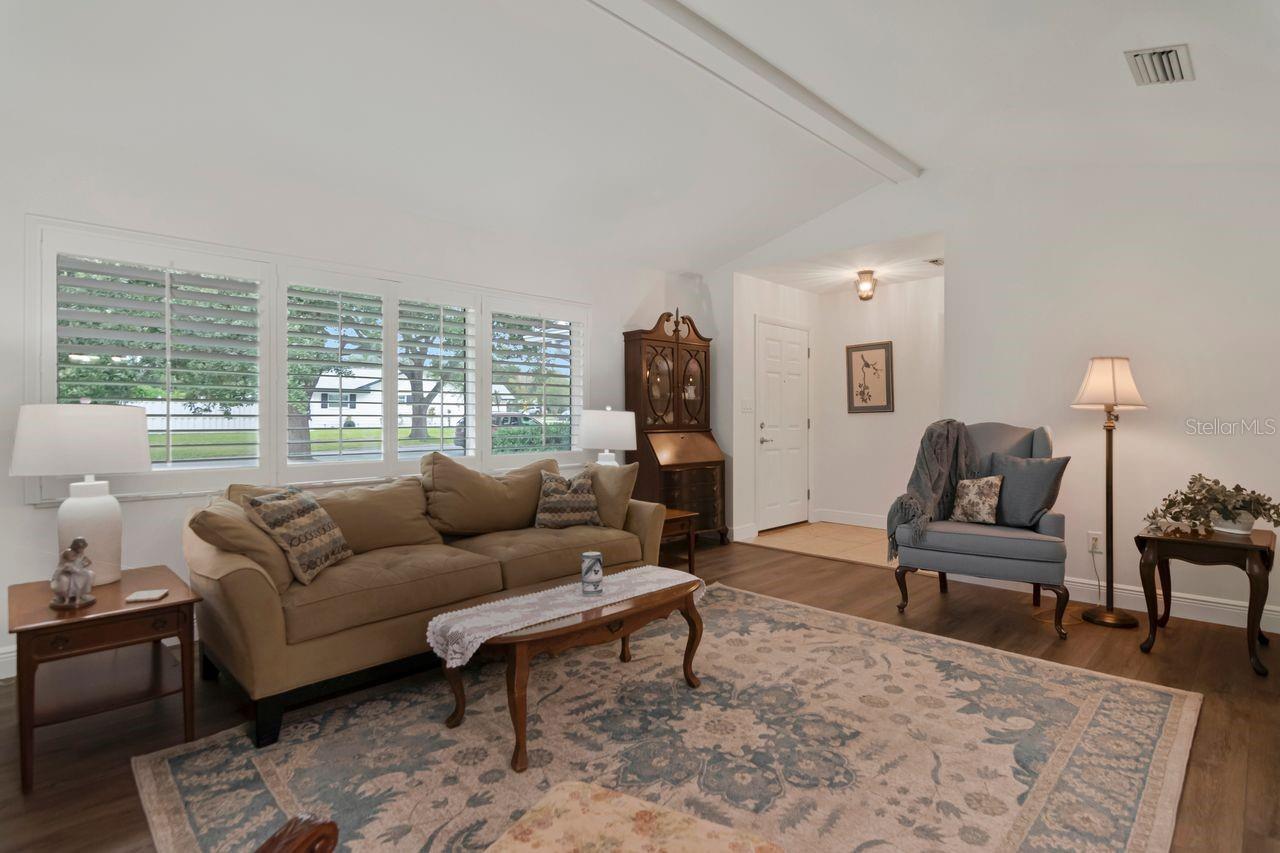
Living room with a tan sofa, blue-gray armchair, and wide shuttered windows.
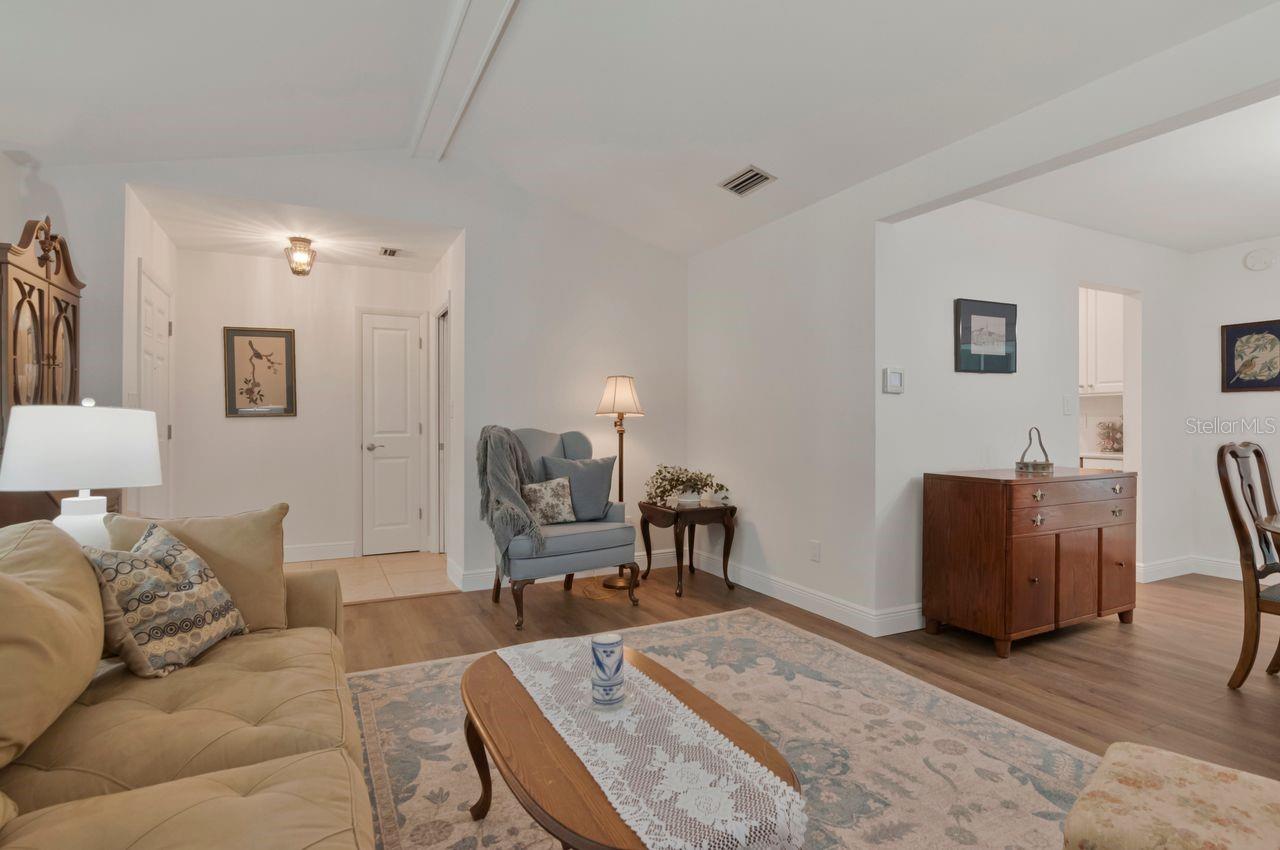
Living room with a beige sofa, blue accent chair, and patterned rug.
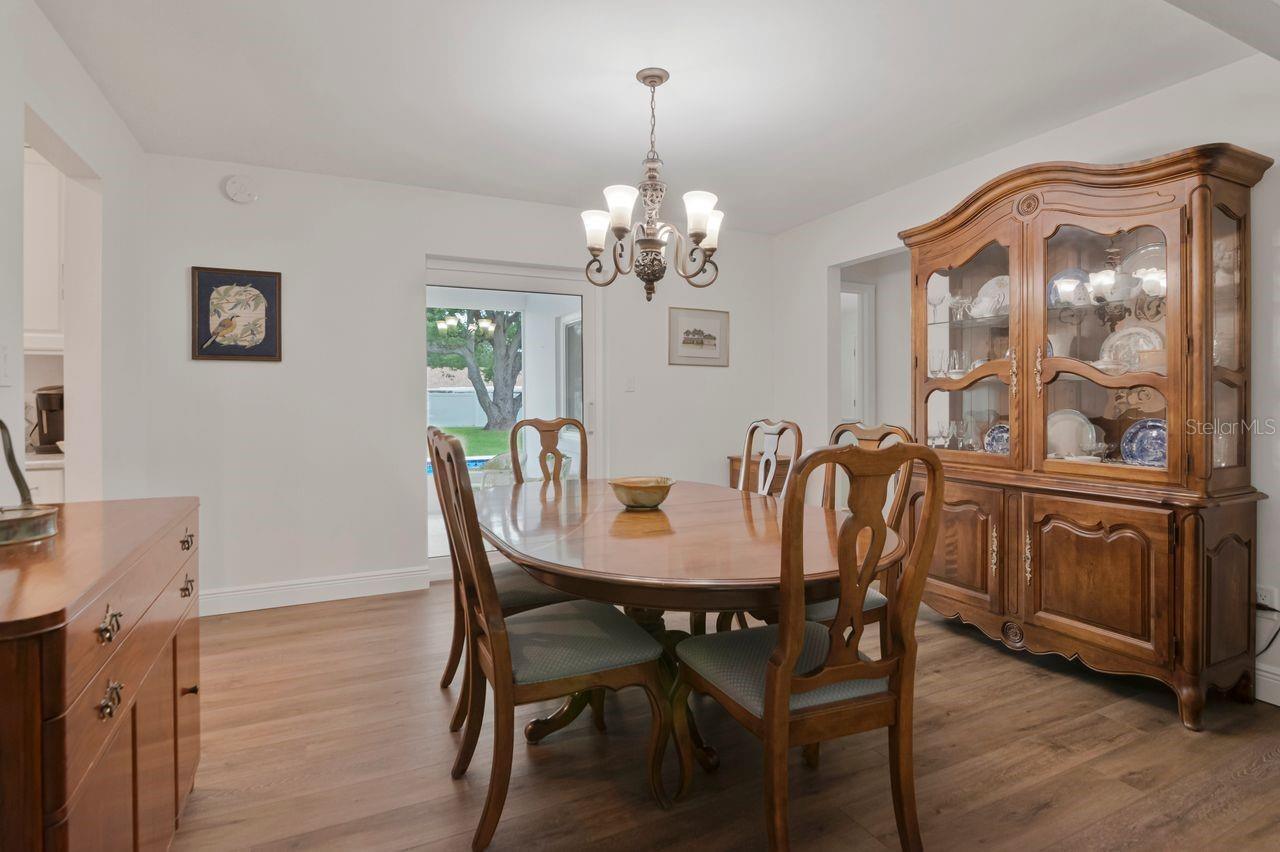
Dining room with a wooden table and china cabinet, chandelier, and sliding door overlooking the backyard pool.
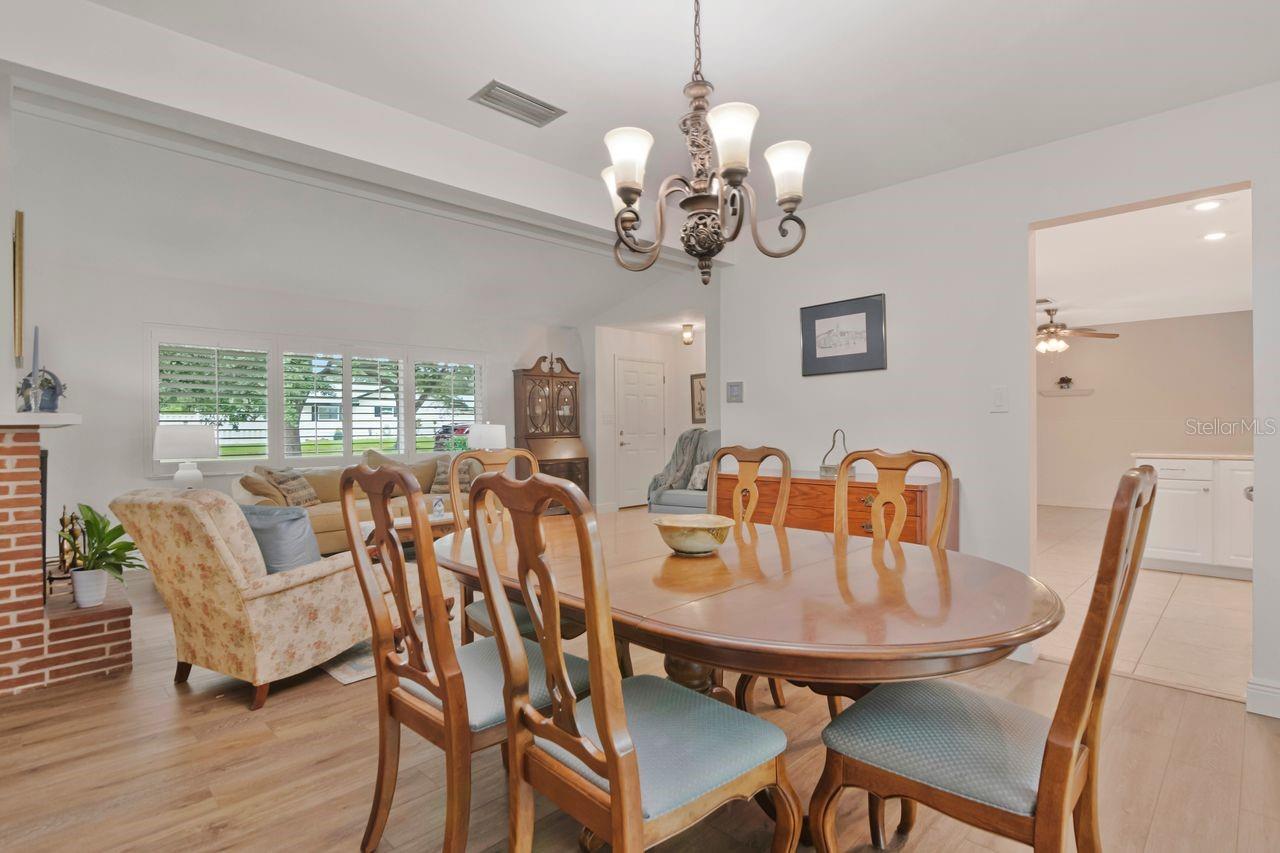
Furnished dining room with an oval wooden table, matching chairs, and chandelier beside a living area.
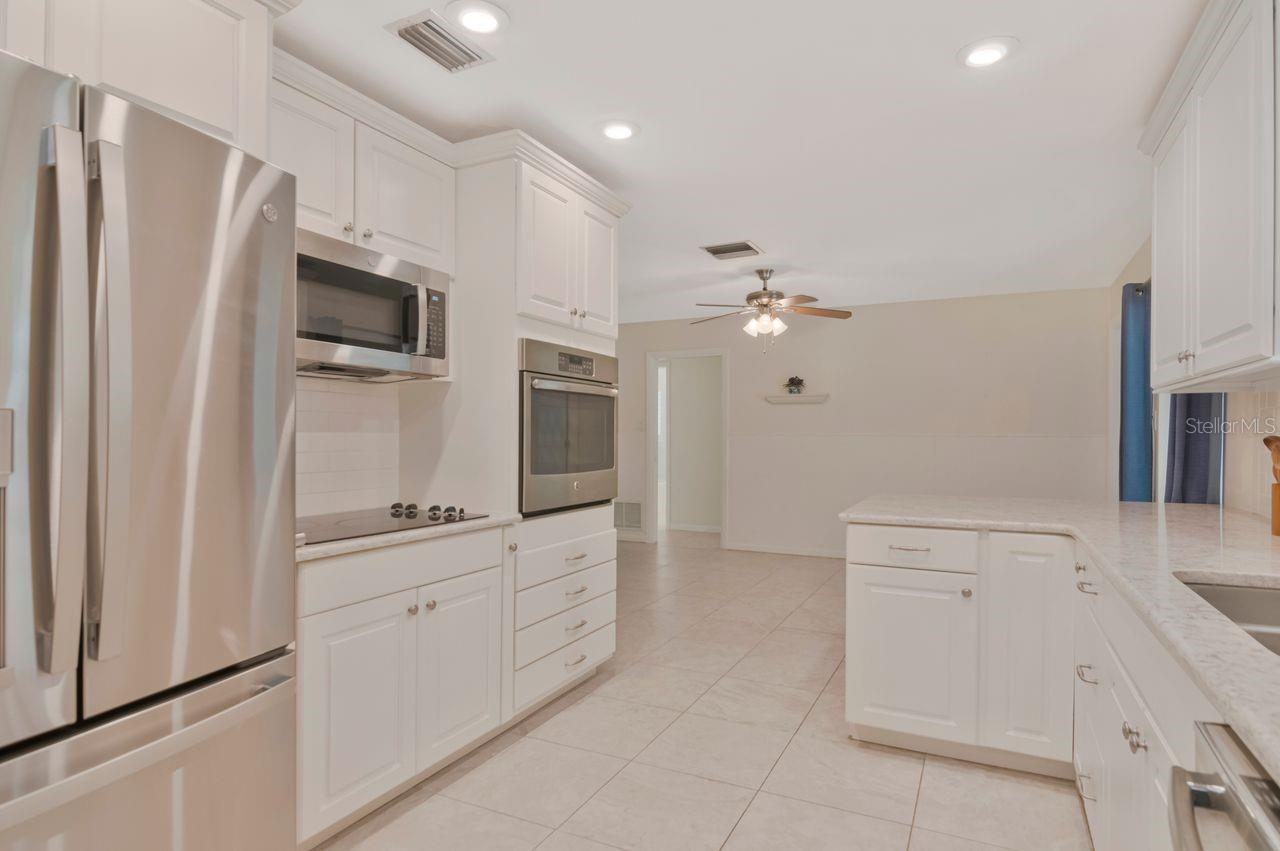
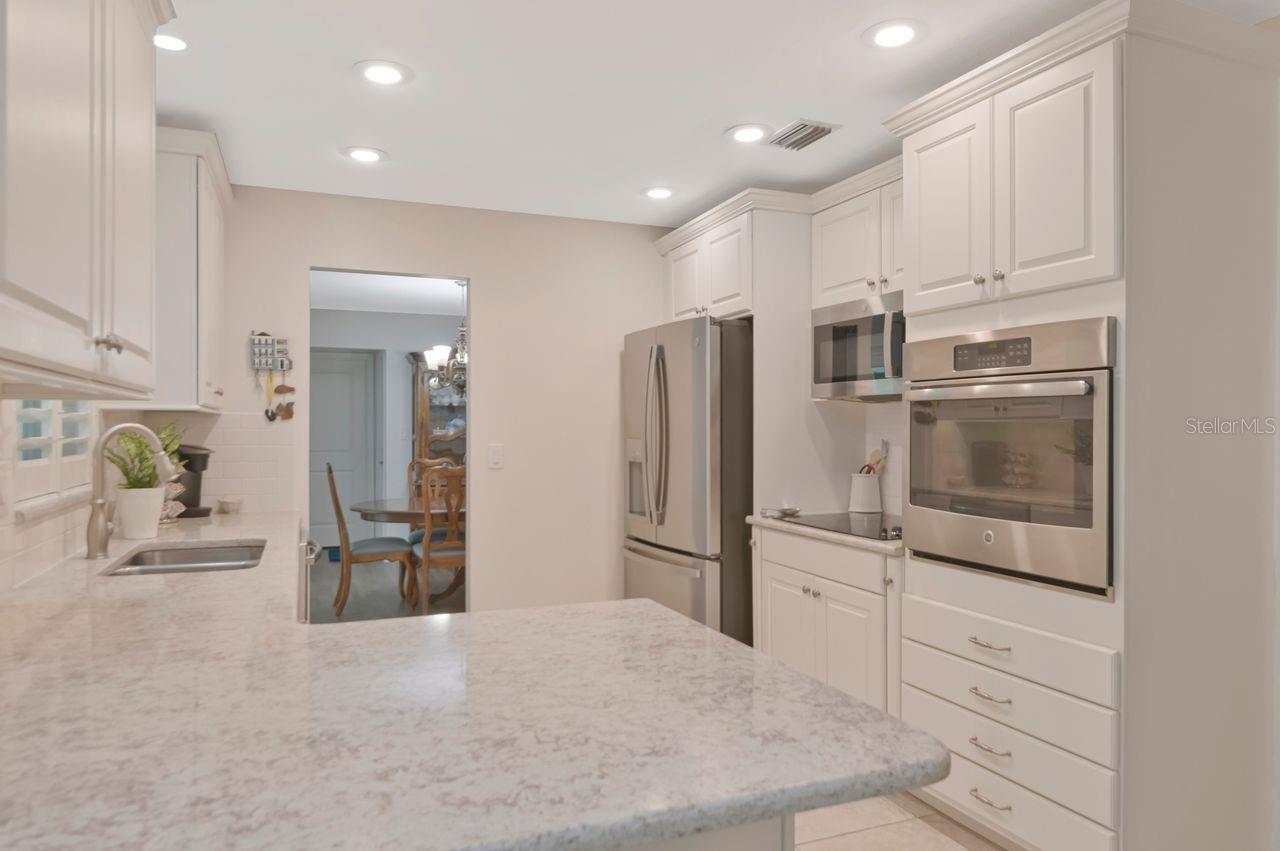
White kitchen with stainless steel appliances, a large island, and light tile floors.
Bright kitchen with white cabinets, a large stone island, and stainless steel appliances.
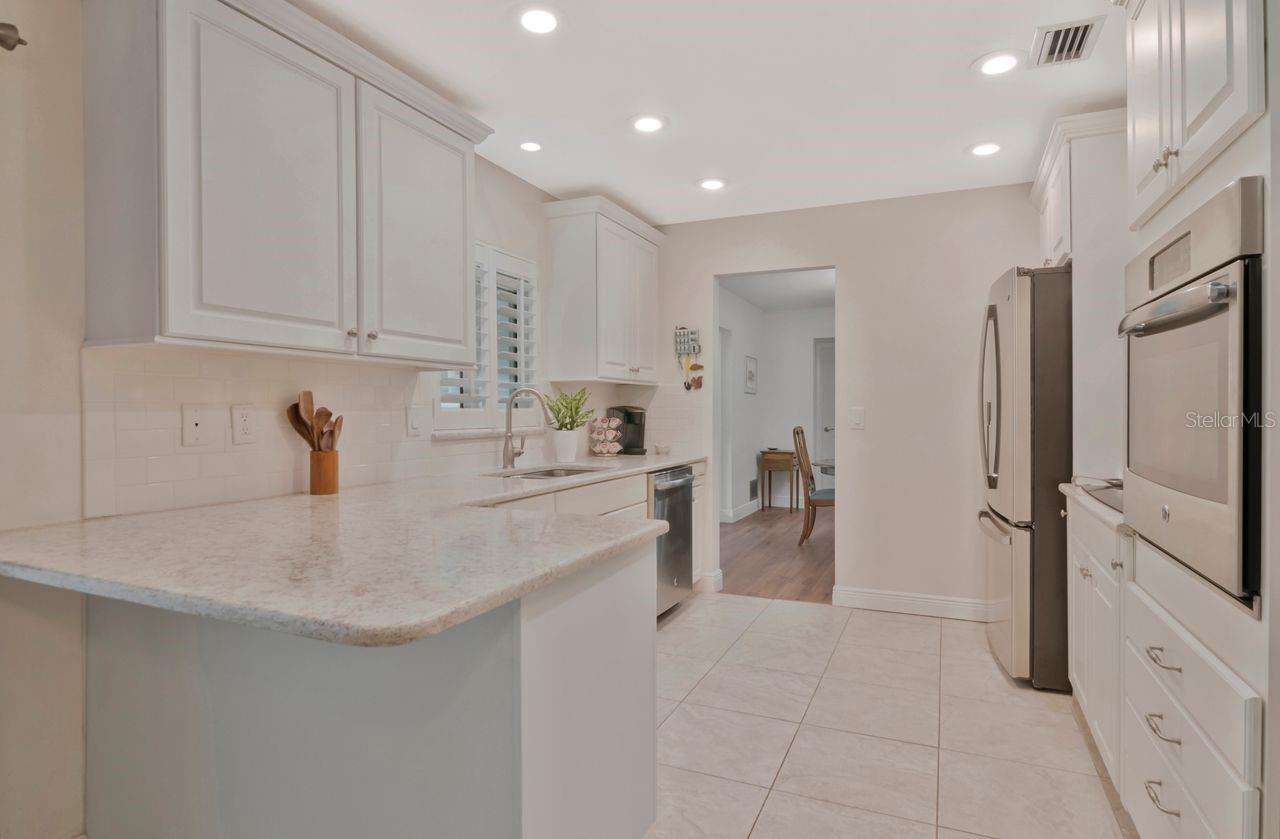
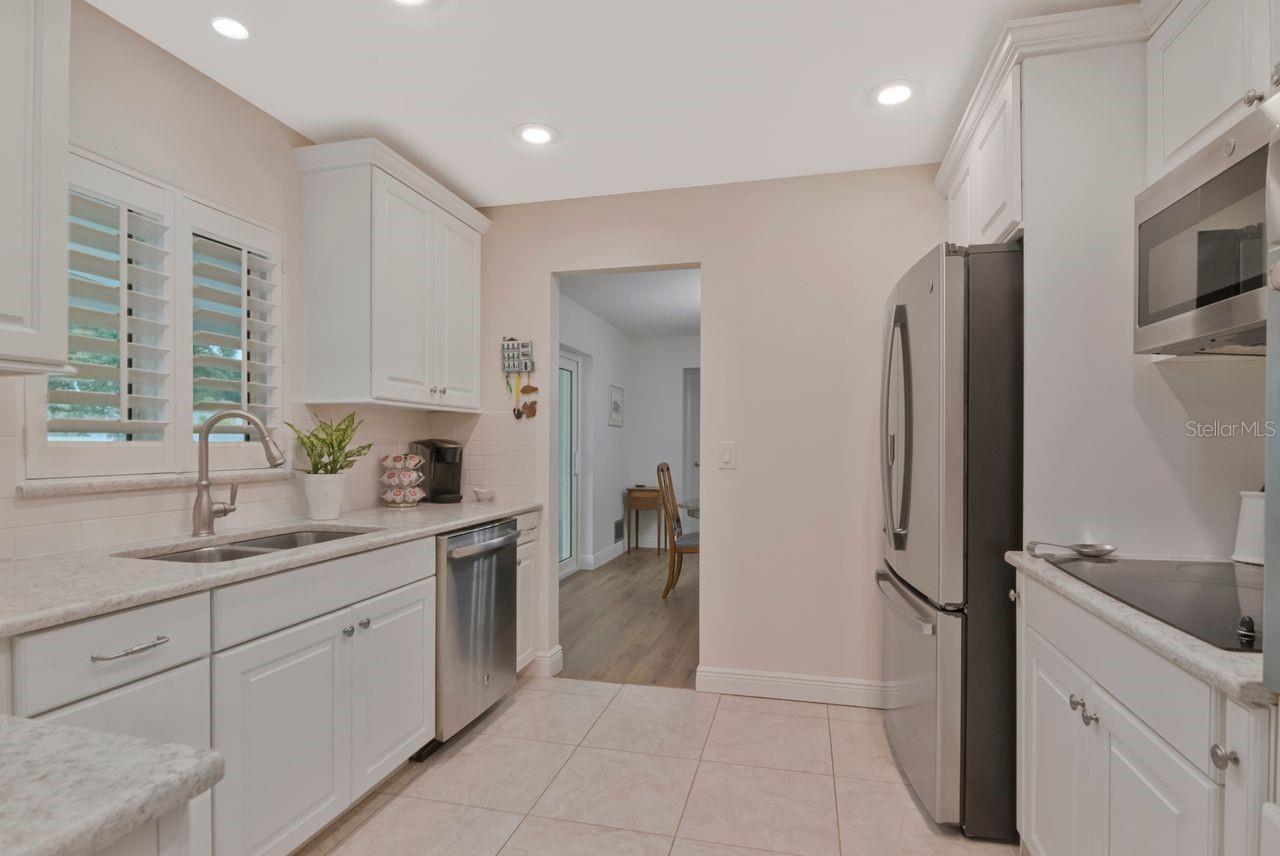
Kitchen with white shaker cabinets, stone counters, stainless appliances, and plantation shutters.
Kitchen with white cabinets, a broad stone island, and stainless steel appliances.
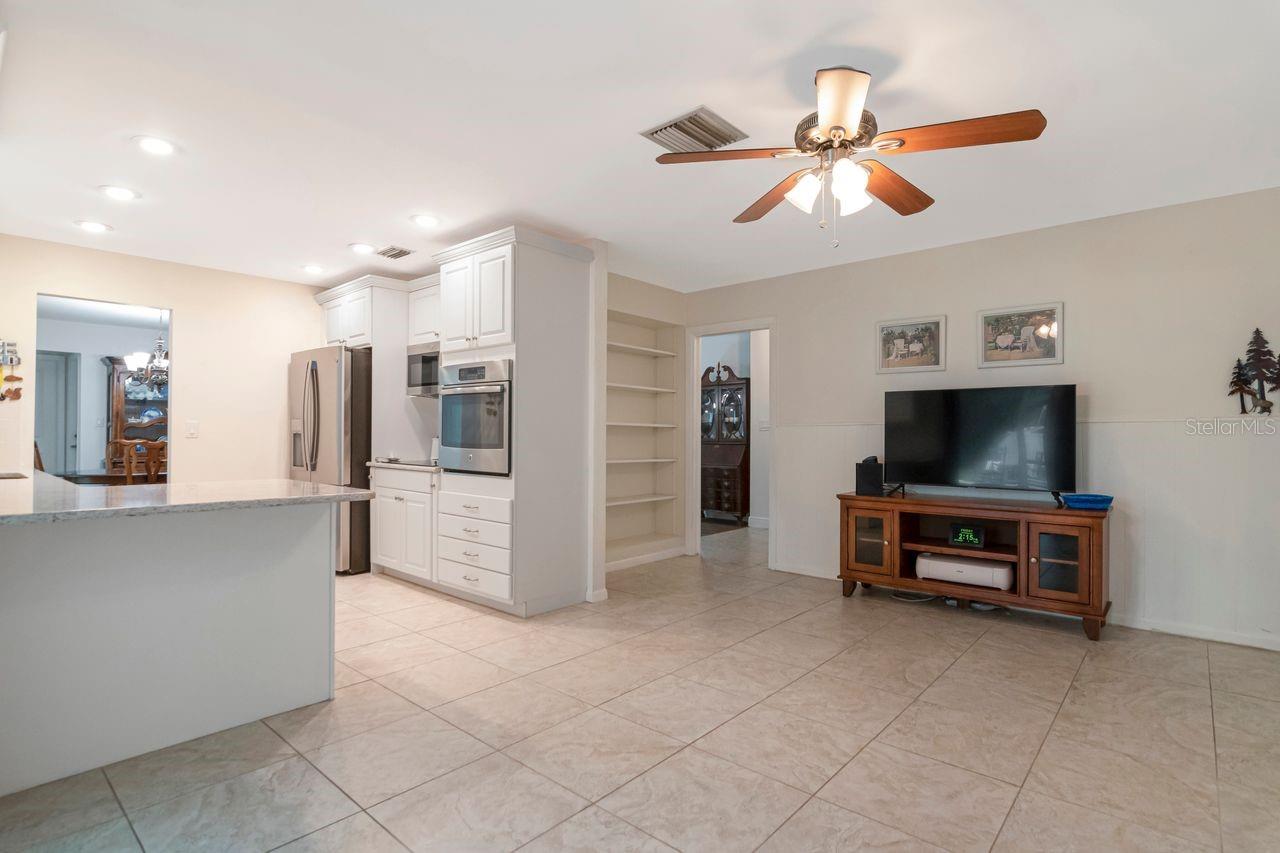
Kitchen and living area with white cabinets, a breakfast bar, tiled floors, and a ceiling fan.
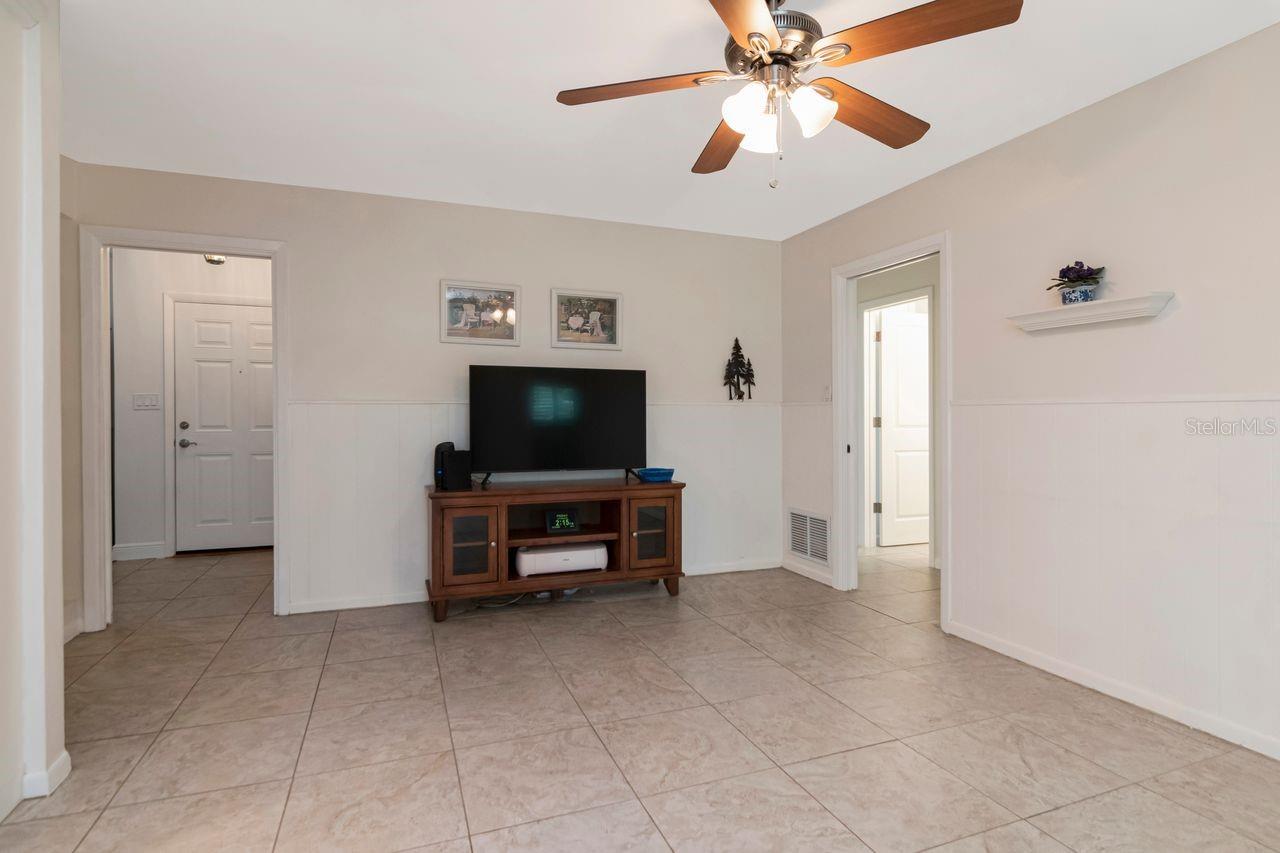
Living room with tiled floors, white wainscoting, and a ceiling fan above a television console.
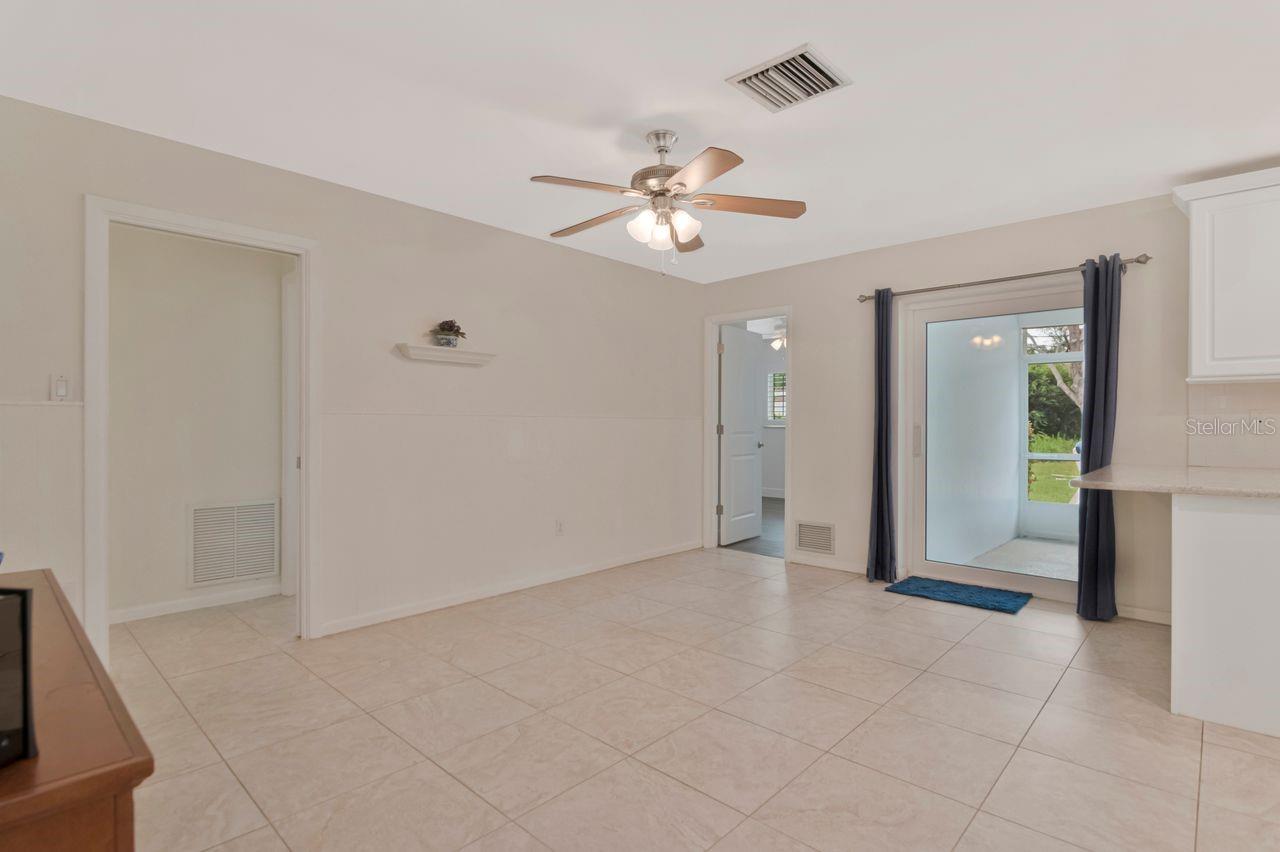
Vacant tiled room with a ceiling fan and sliding glass door to the outdoors.
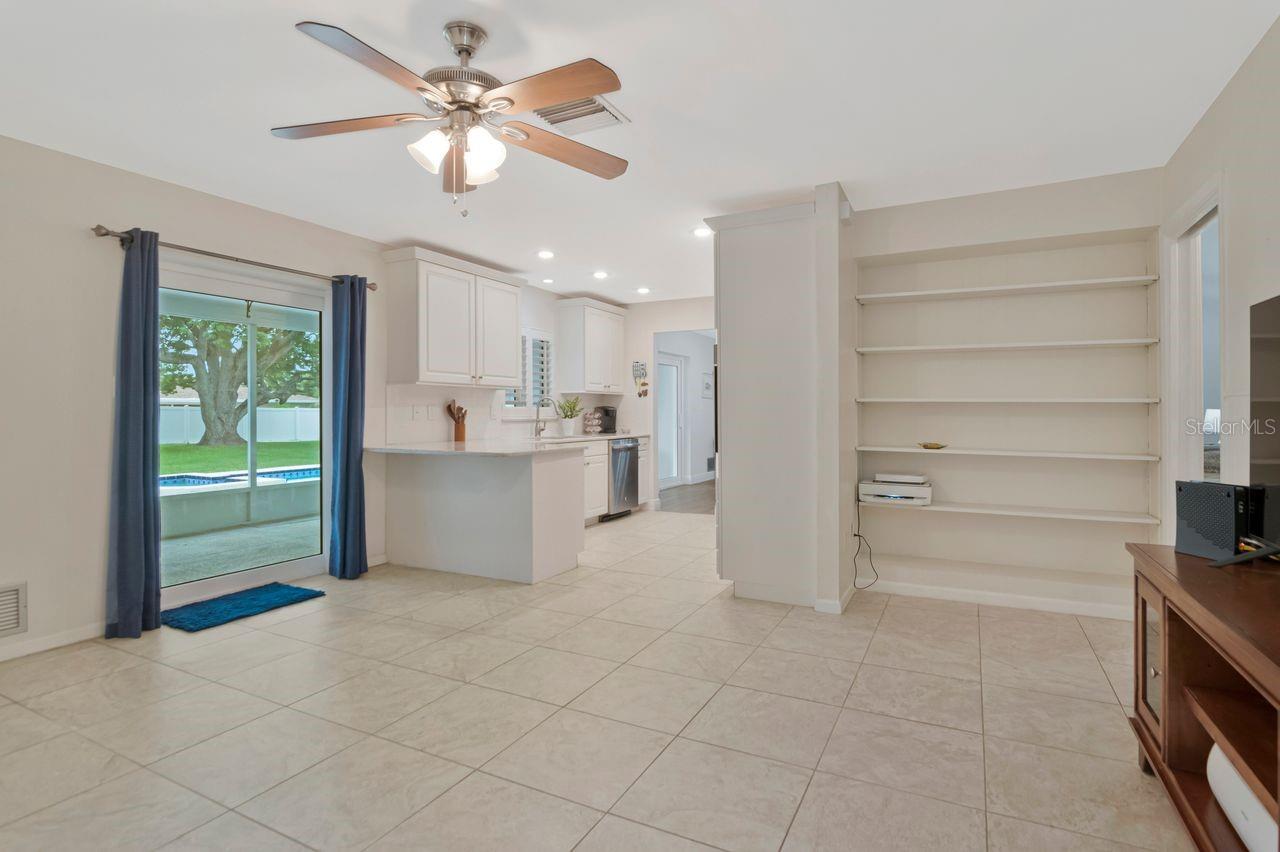
Open kitchen and living area with white cabinetry, built-in shelves, and sliding doors overlooking a pool.
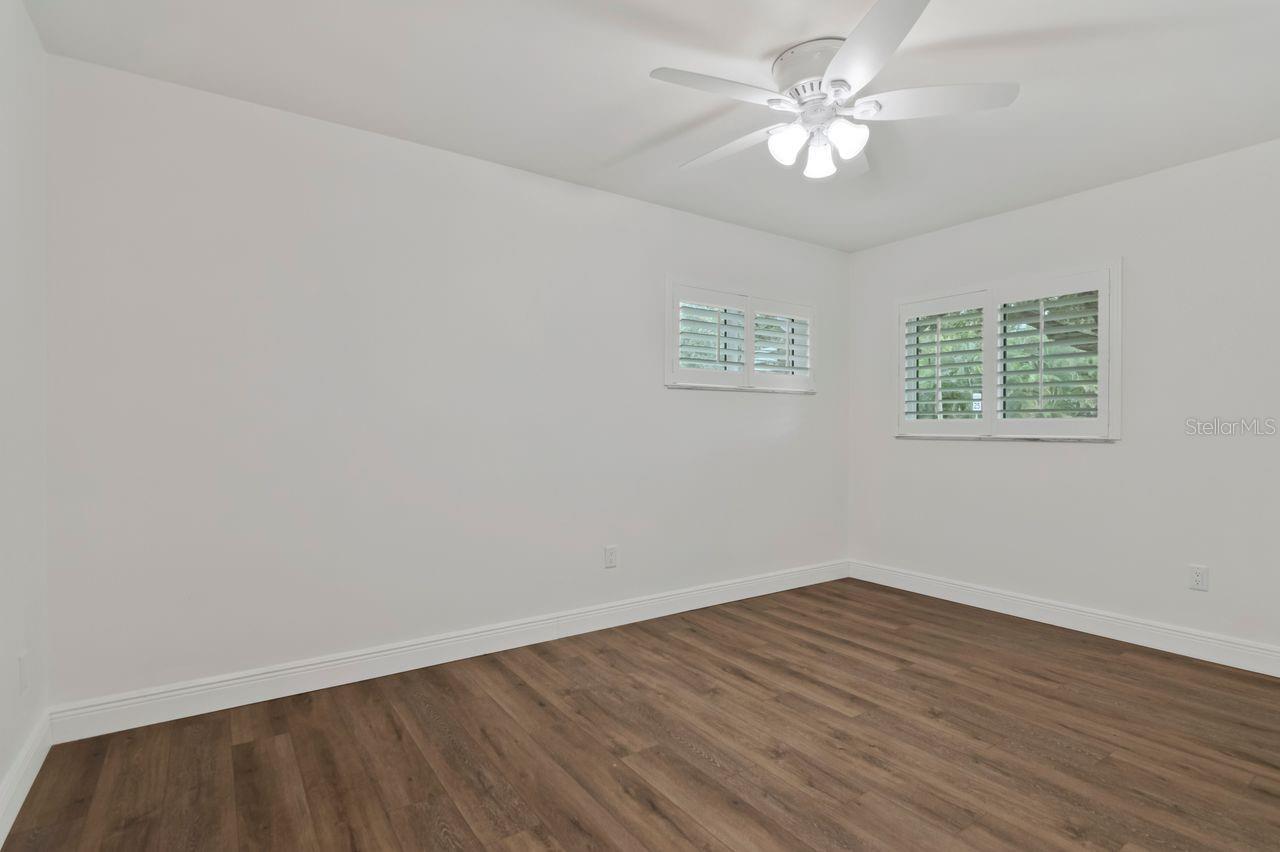
Empty room with wood-look flooring, two shuttered windows, and a ceiling fan.
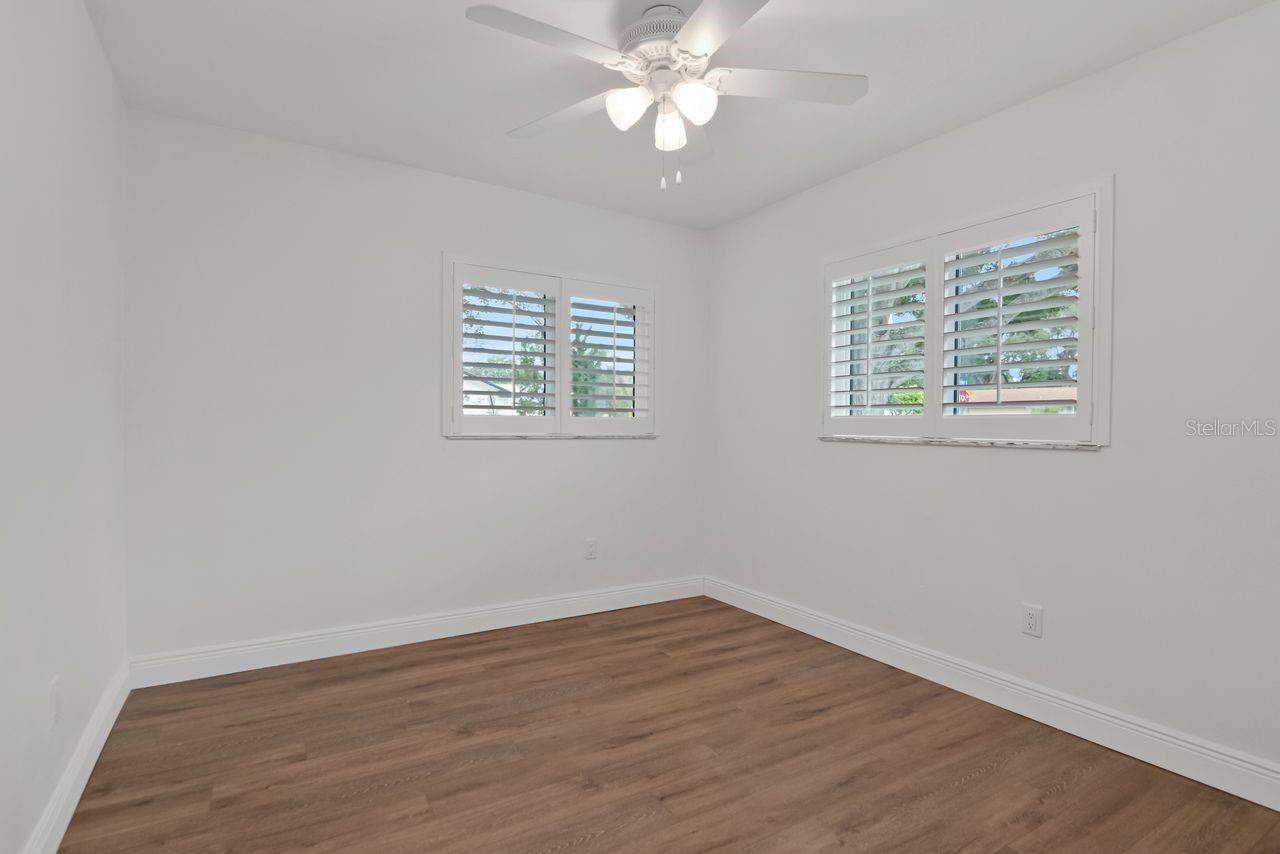
Empty room with wood-look flooring, shuttered windows, and a white ceiling fan with lights.
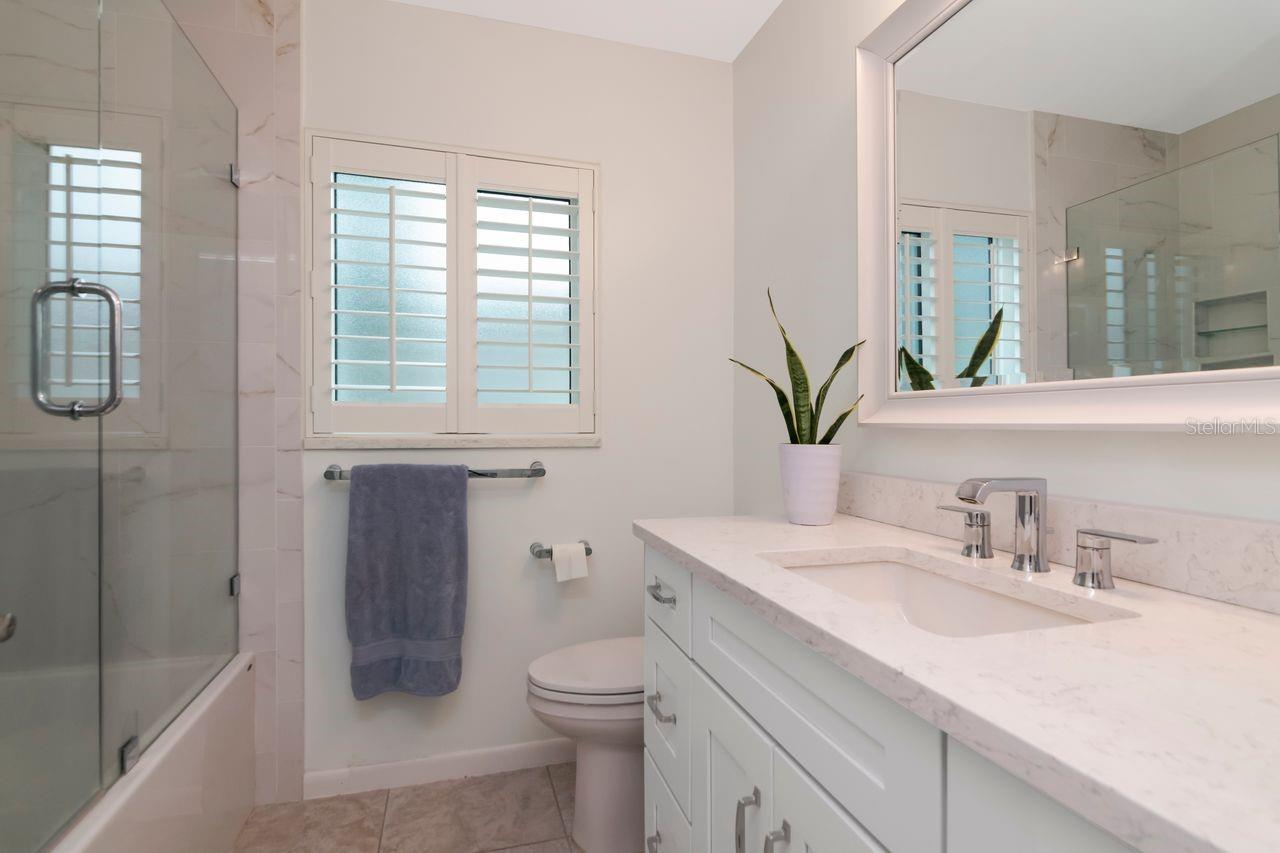
Bathroom with a glass shower, white vanity, shuttered window, and potted plant.
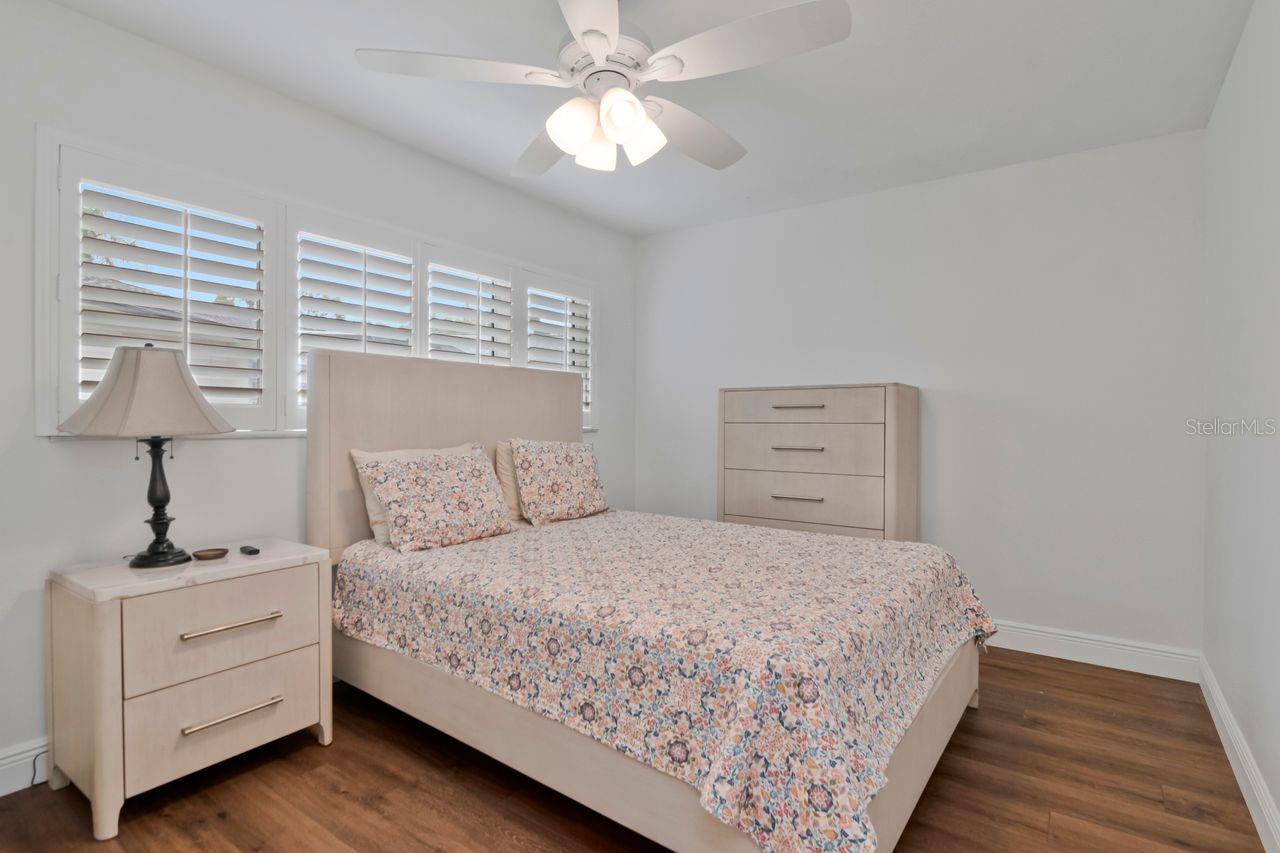
Bedroom with floral bedding, plantation shutters, and dark wood flooring.
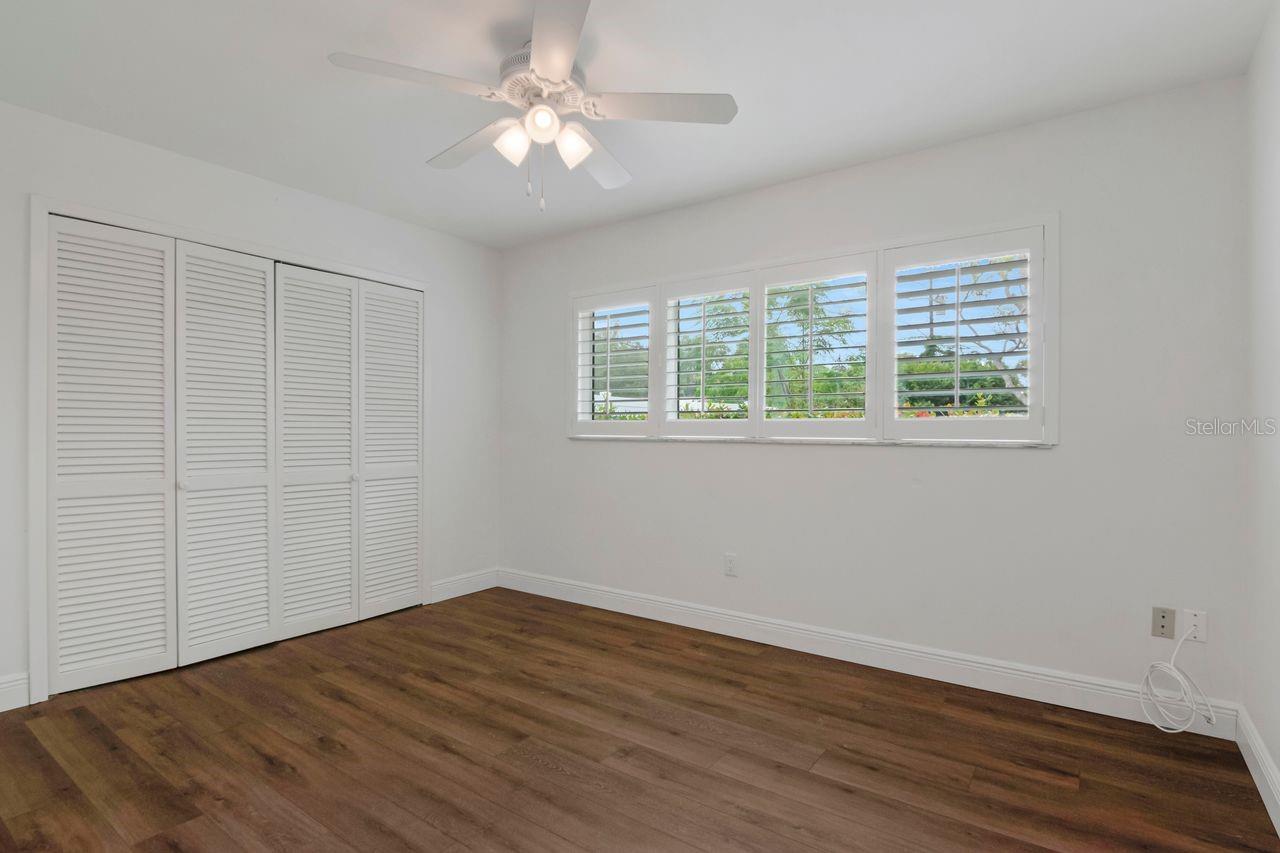
Empty bedroom with wood floors, louvered closet doors, and wide plantation-shuttered windows.
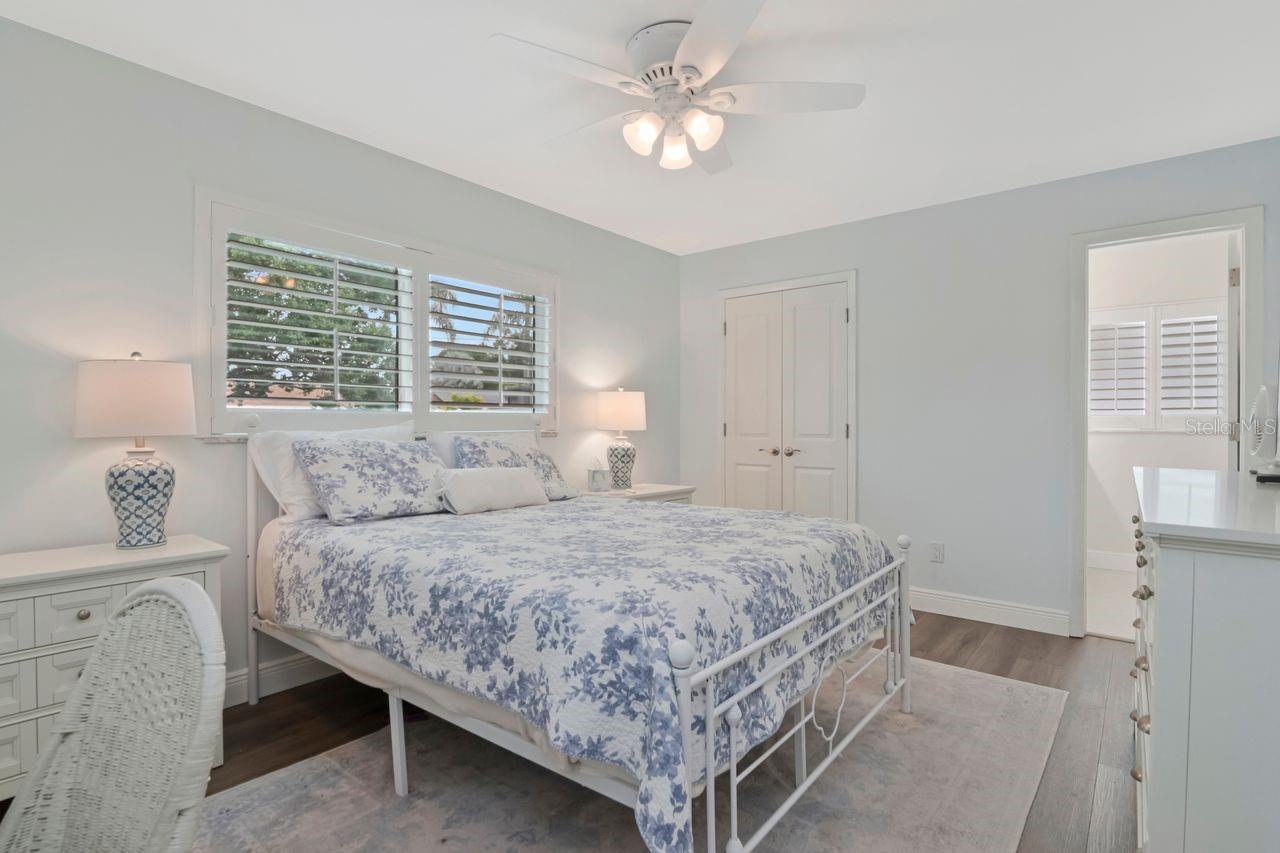
Bedroom with blue floral bedding, plantation shutters, and a white ceiling fan.
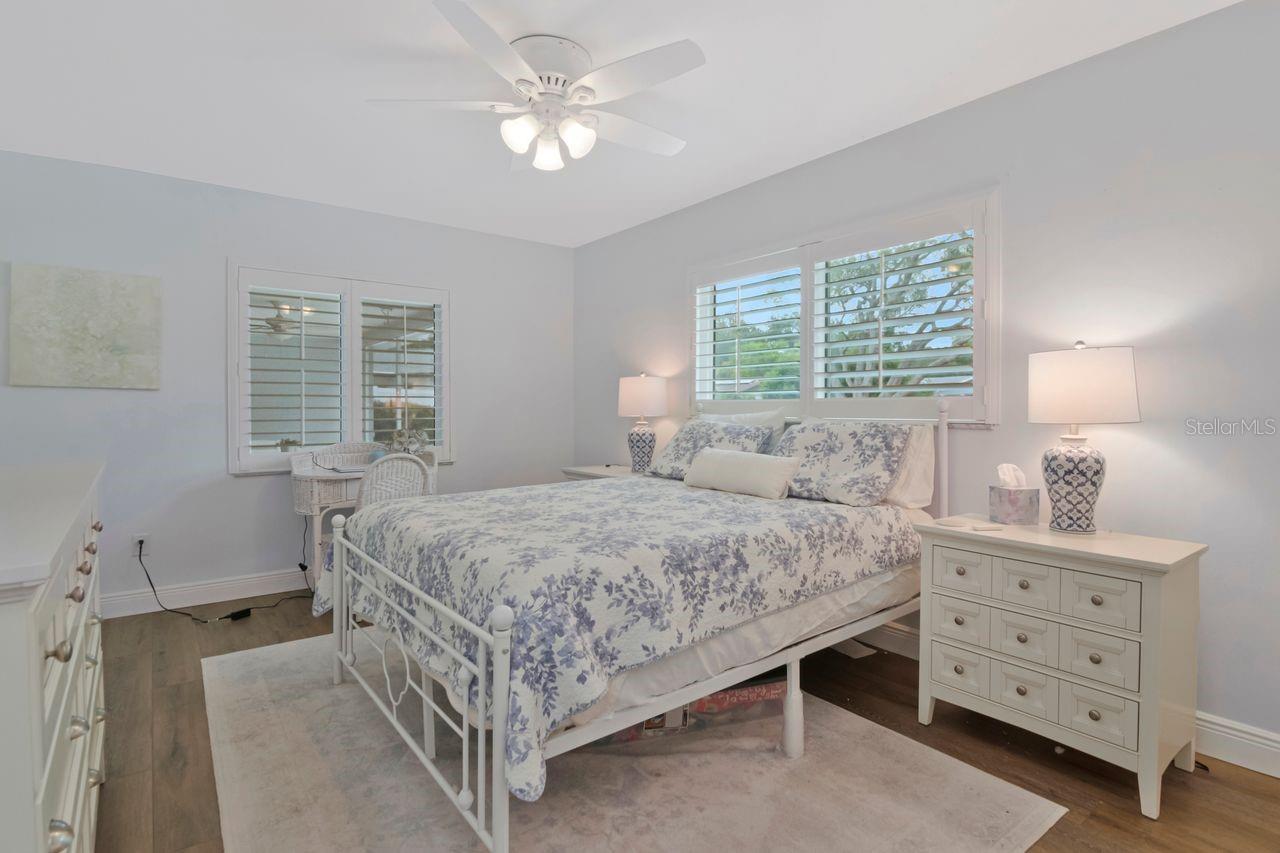
Bedroom with blue floral bedding, plantation shutters, and white bedside furniture.
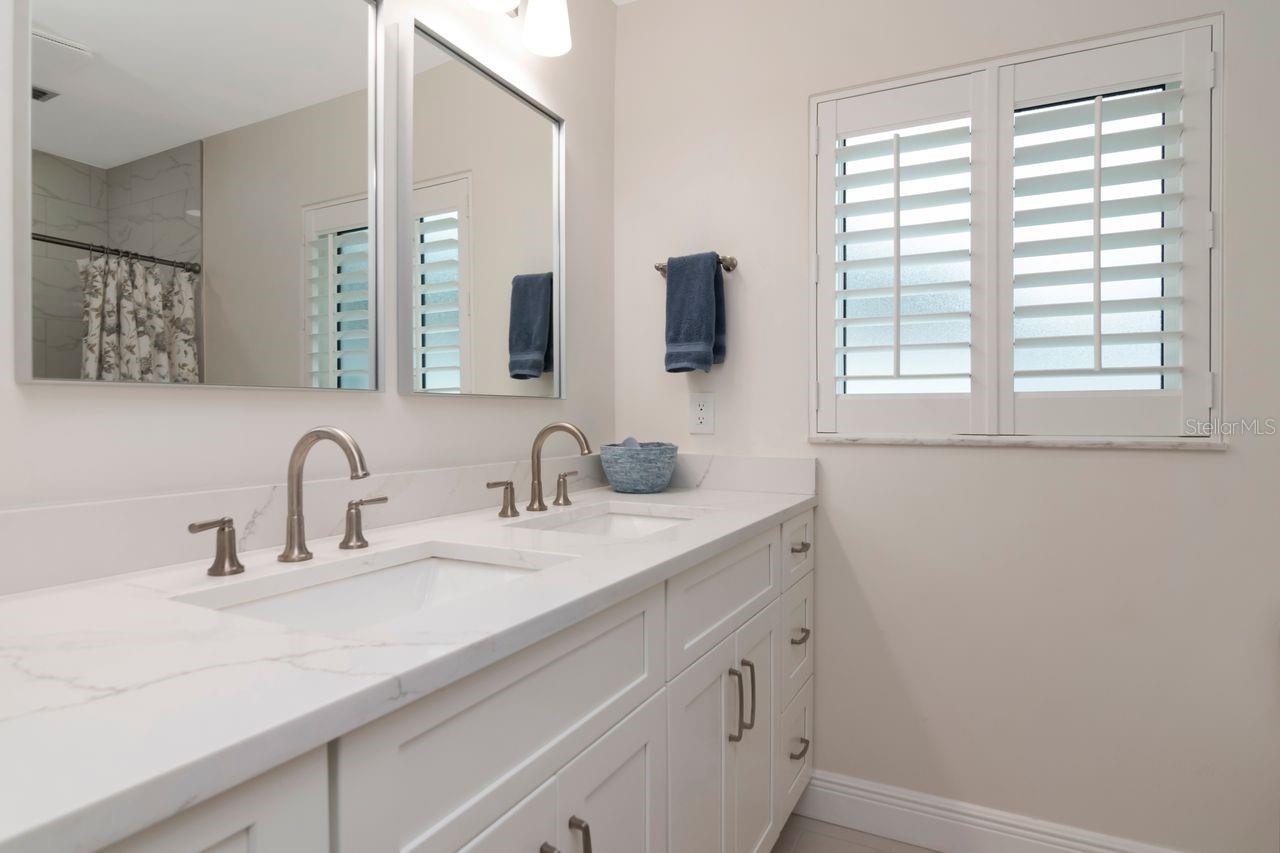
Bathroom with a white double vanity, marble-look countertop, and plantation shutters.
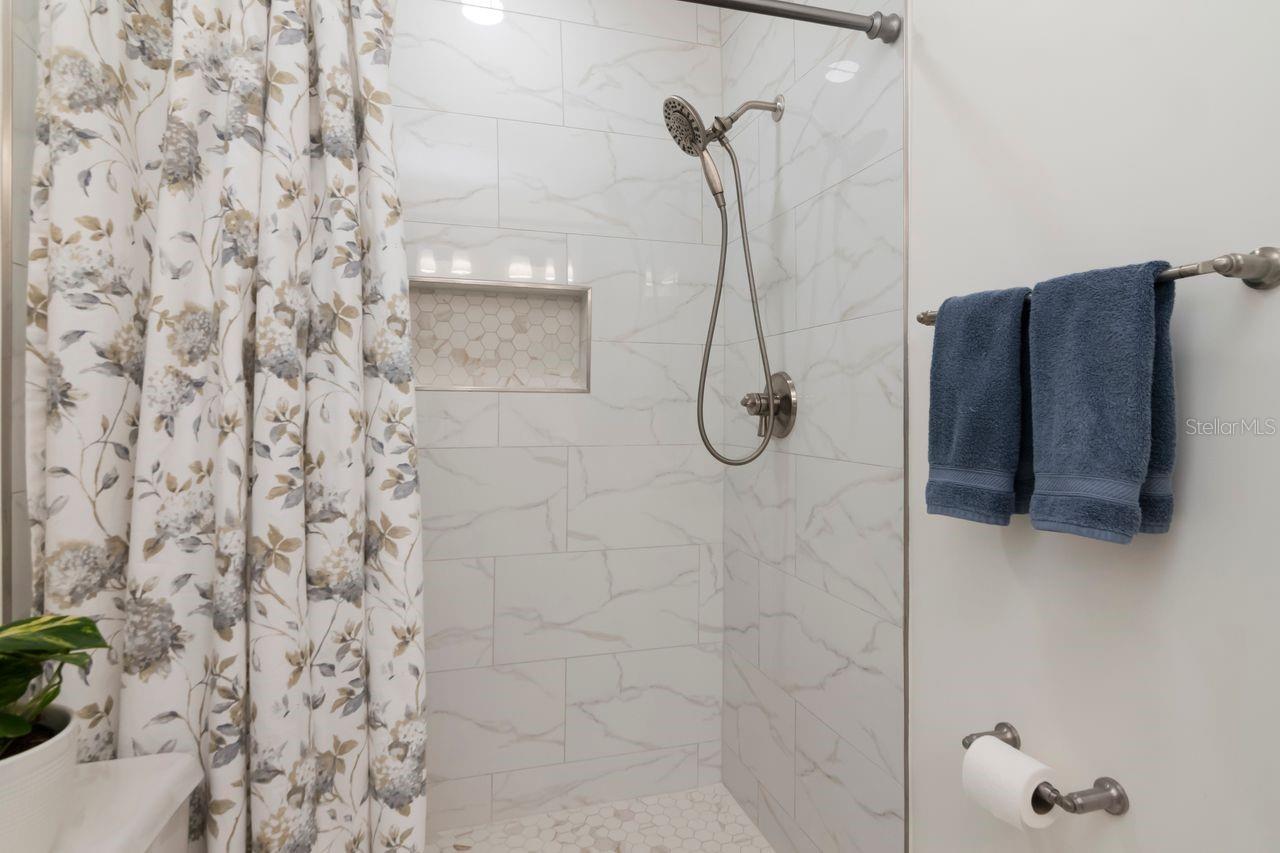
Bathroom shower with marble-look tile, a recessed hexagonal-tile niche, and floral curtain.
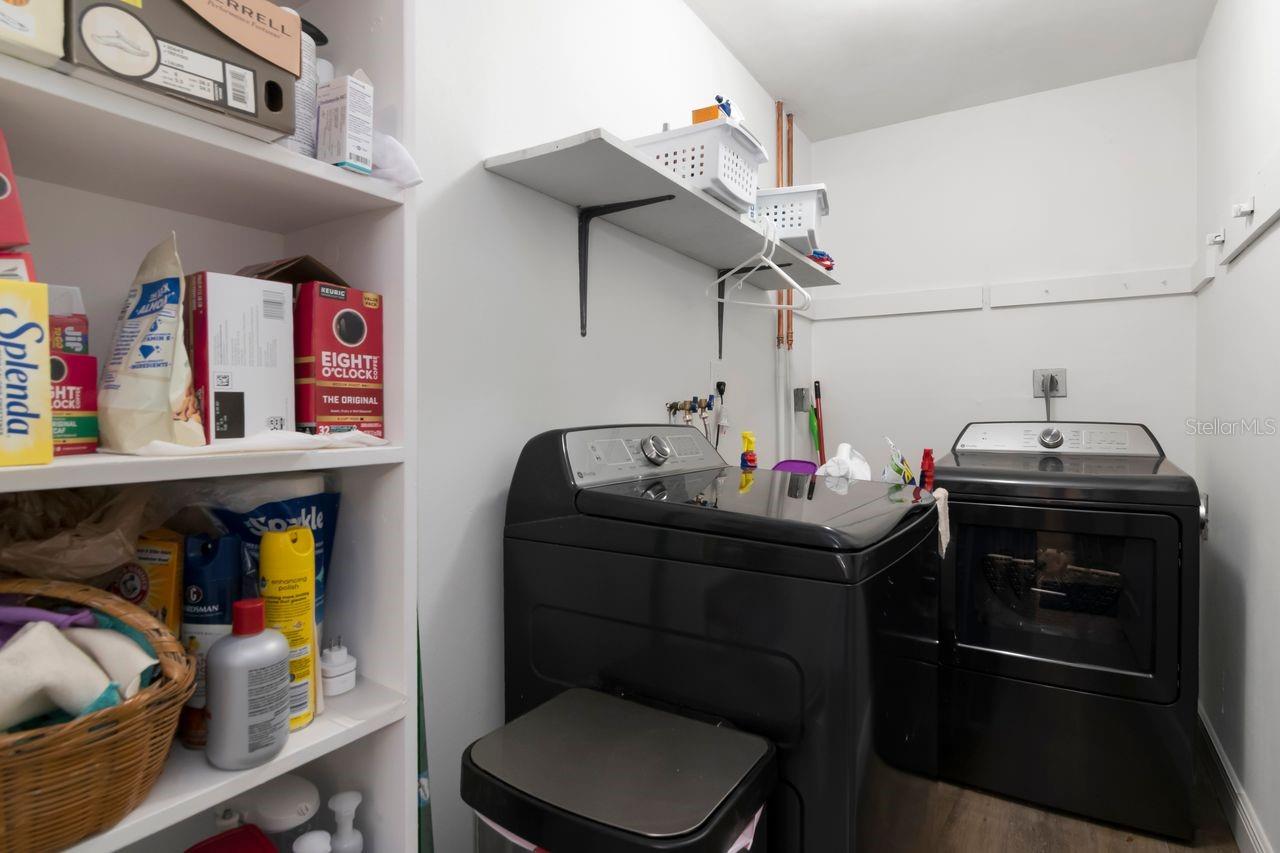
Laundry room with black washer and dryer beside shelves stocked with household supplies.
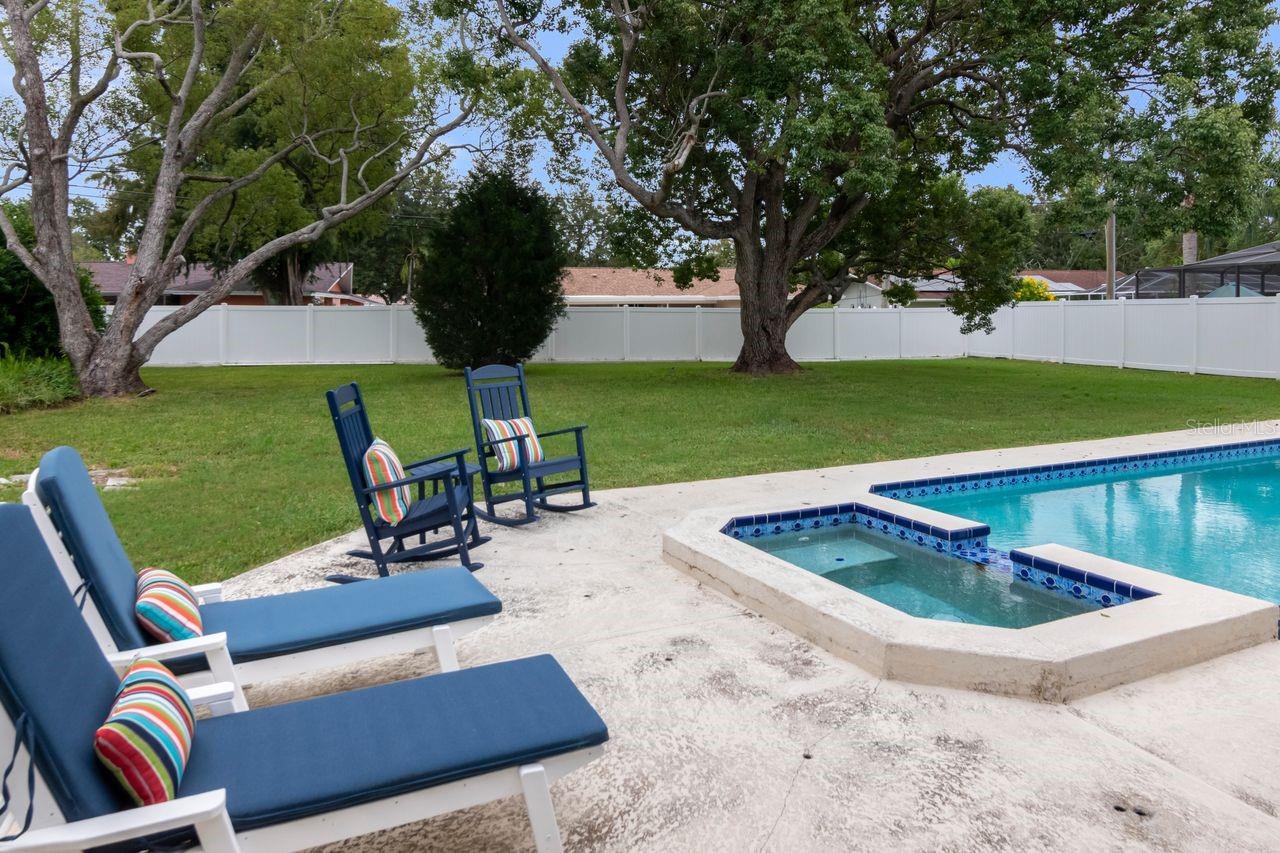
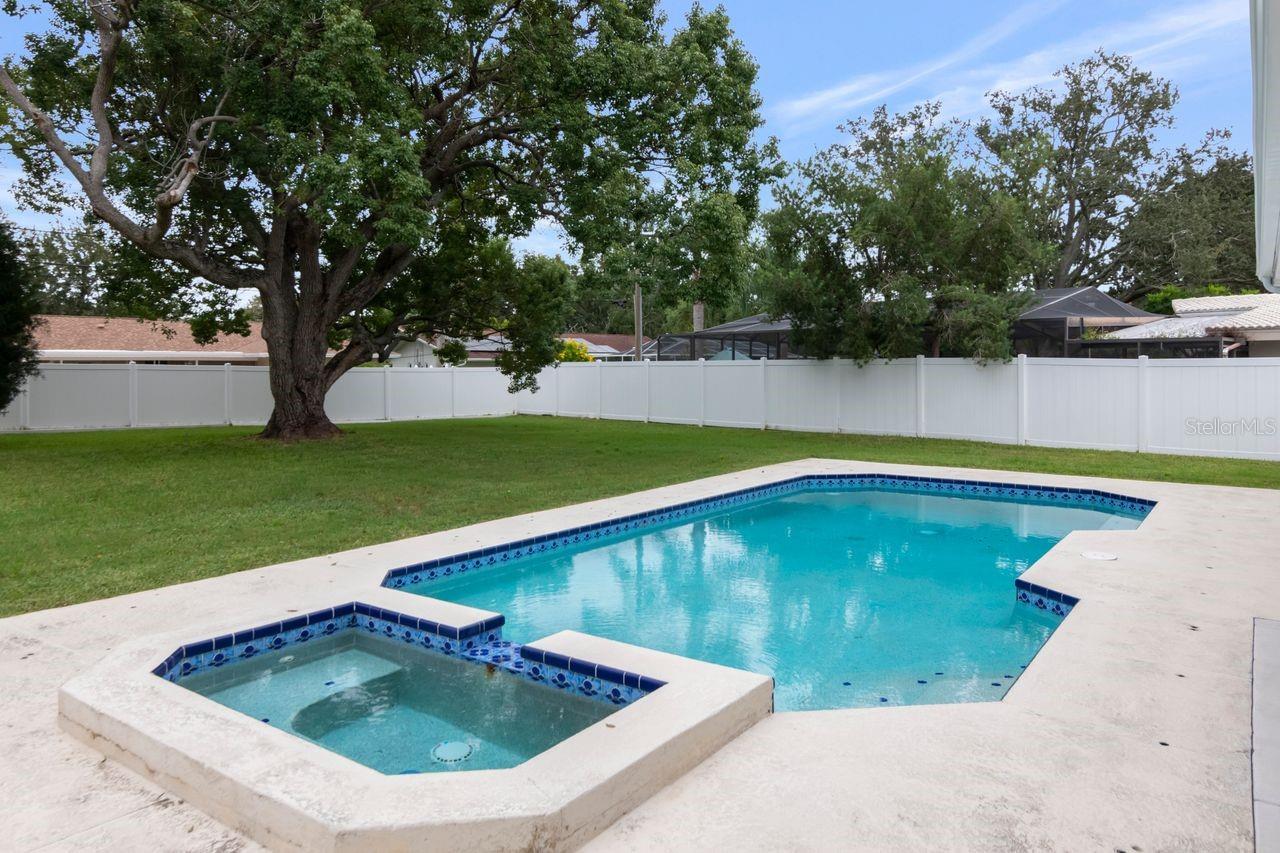
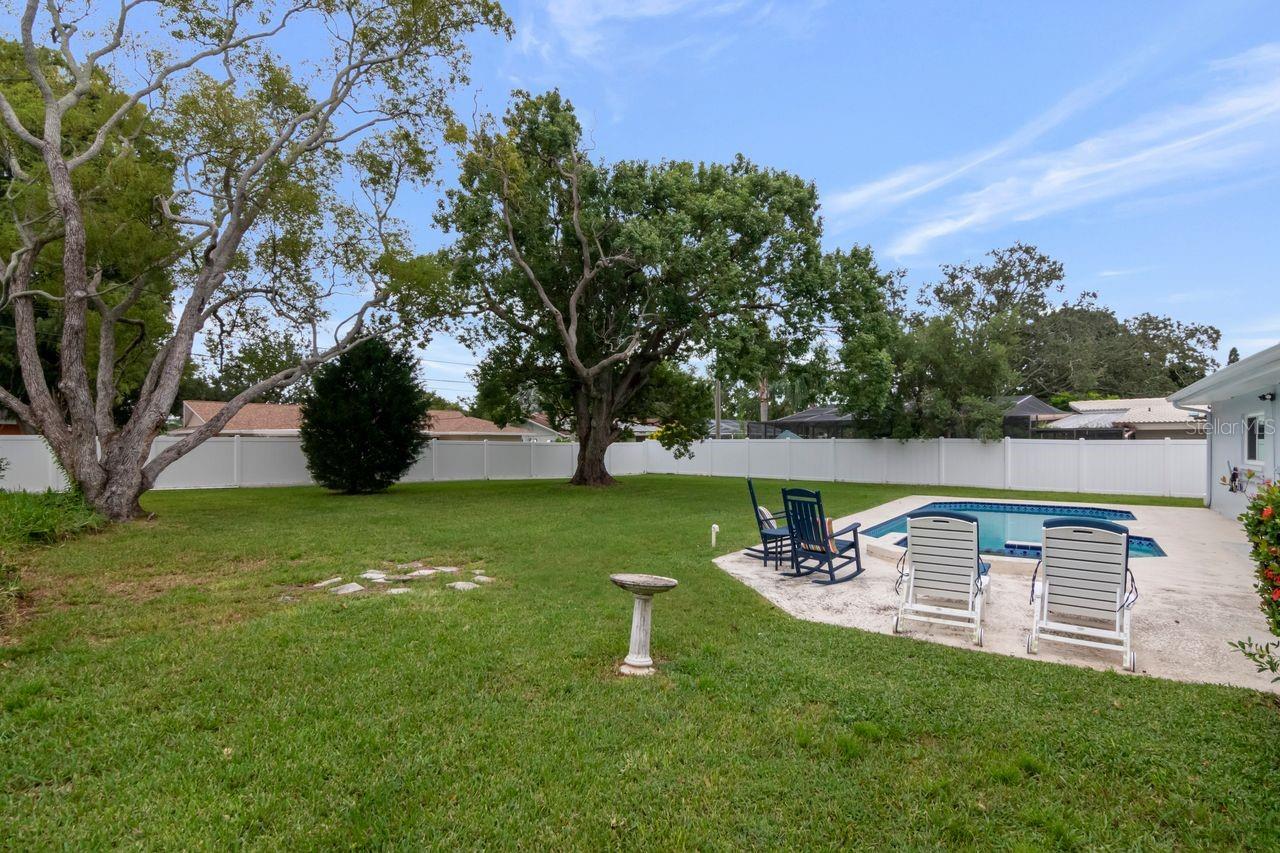
Backyard pool and built-in spa beside blue-cushioned lounge chairs and a white privacy fence.
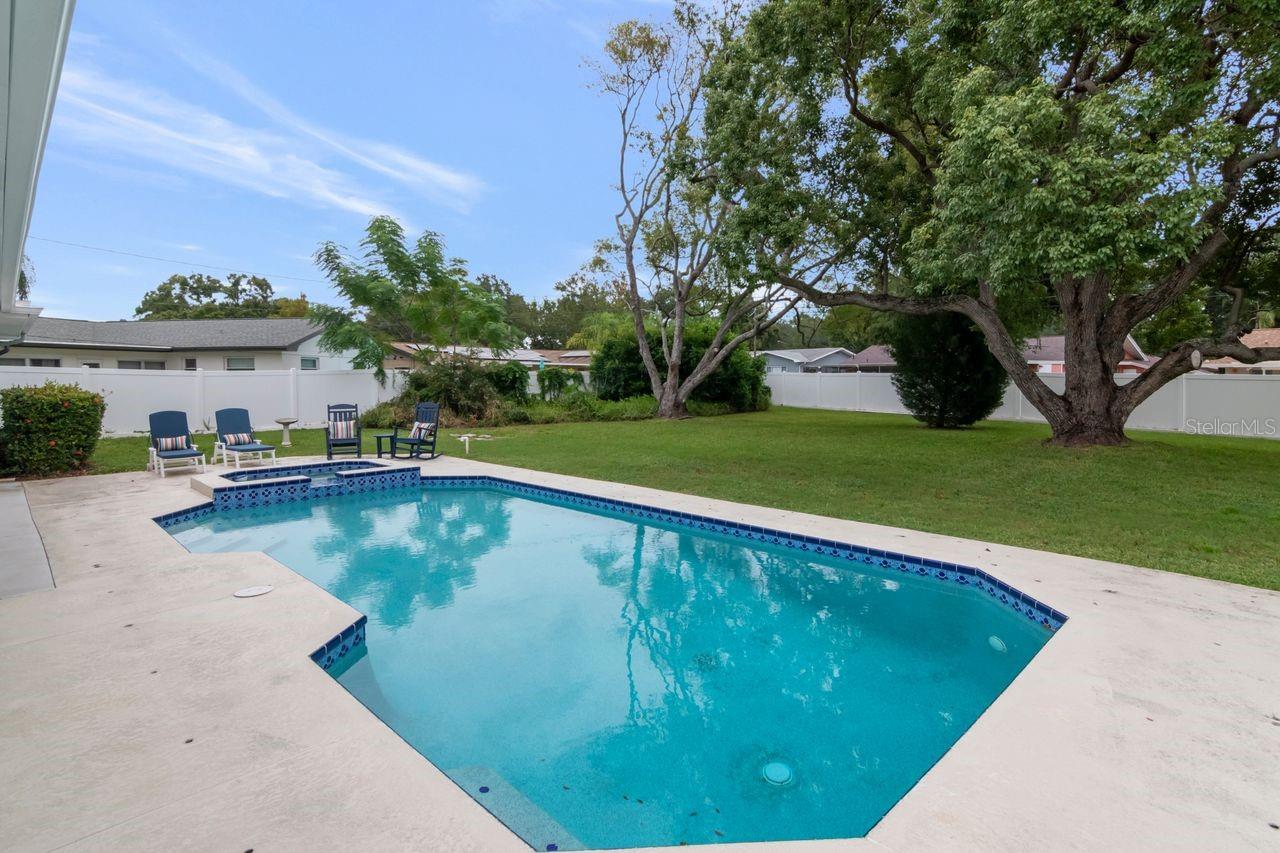
Backyard pool and raised spa beside a lawn, mature tree, and white privacy fence.
Backyard swimming pool with blue tile trim, a broad concrete deck, mature trees, and outdoor chairs.
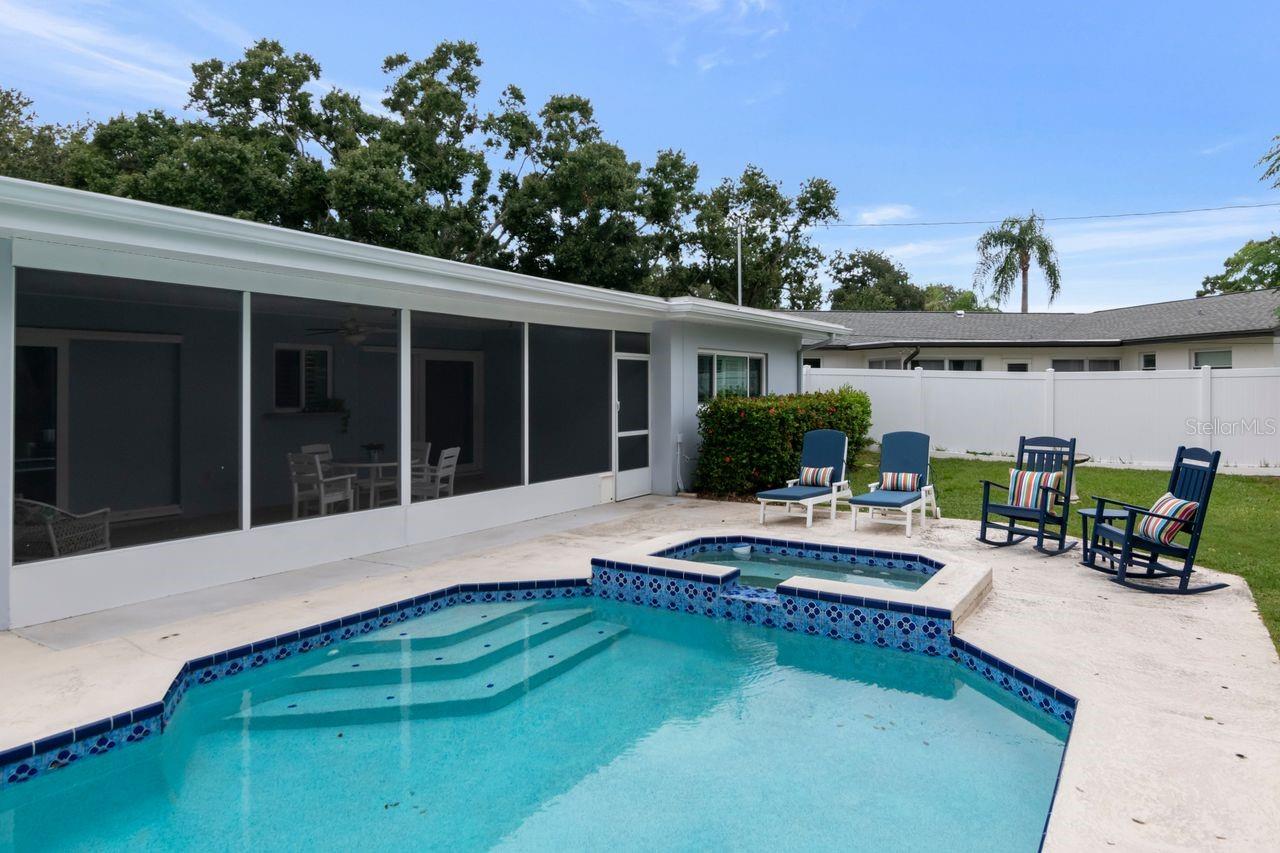
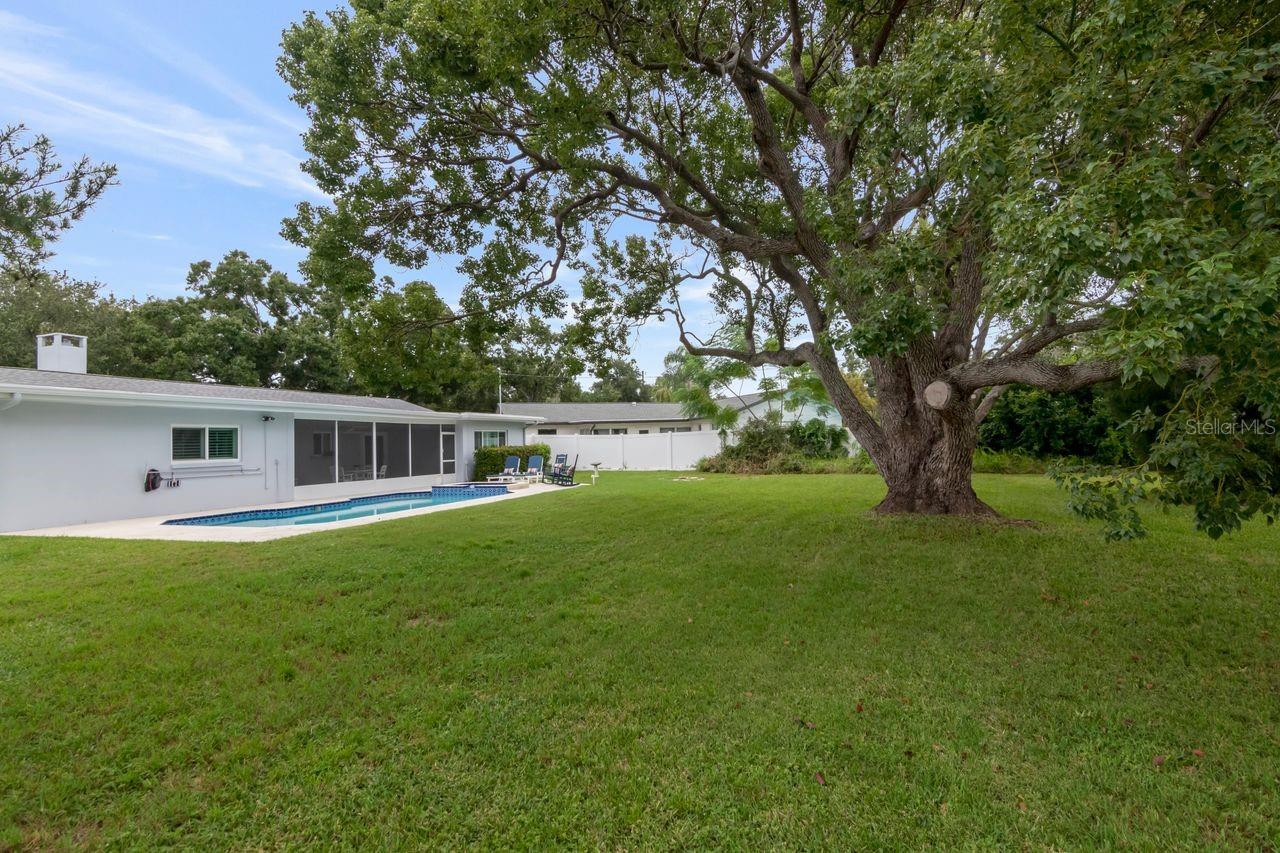
Backyard pool and raised spa beside a screened-in patio with outdoor seating.
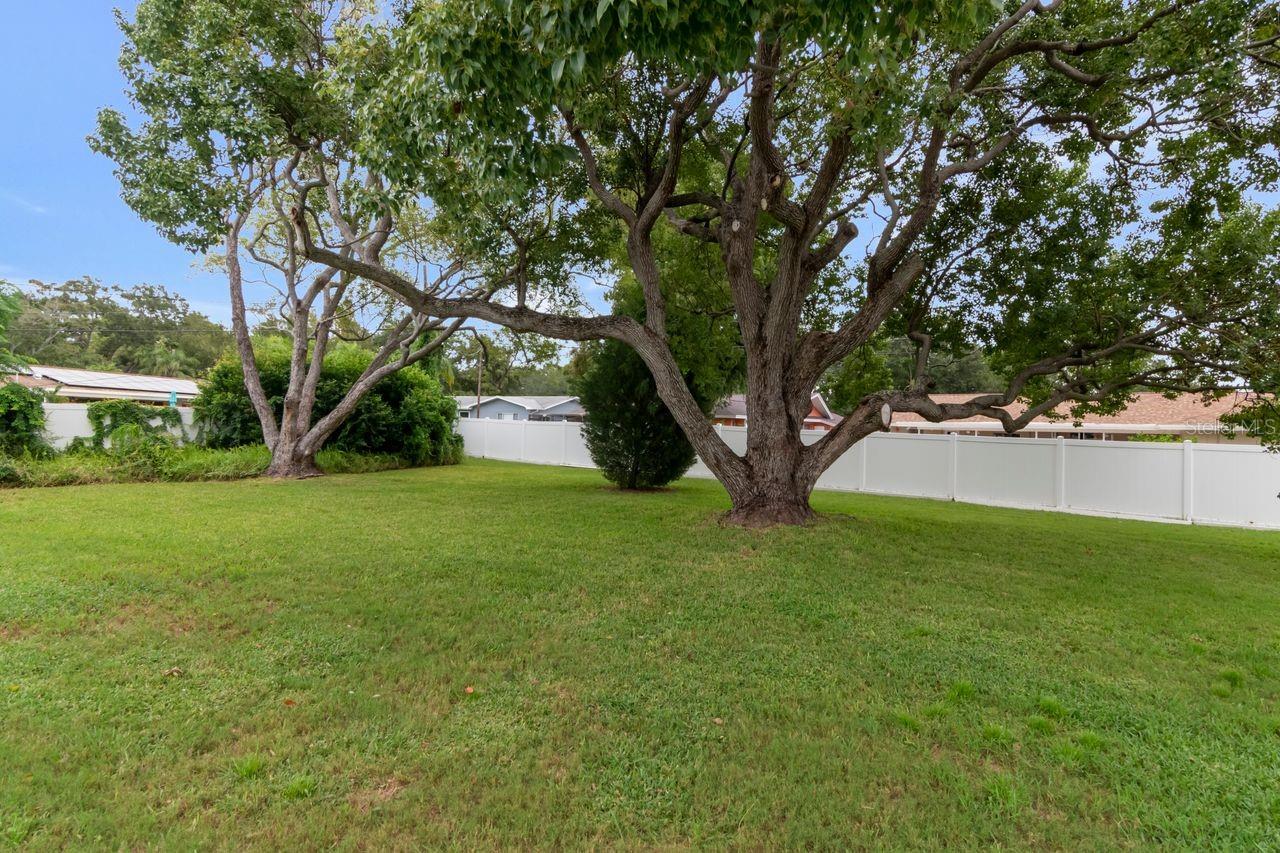
Grassy backyard with two mature shade trees and a white fence.
Backyard with a swimming pool, patio seating, broad lawn, mature trees, and white privacy fence.
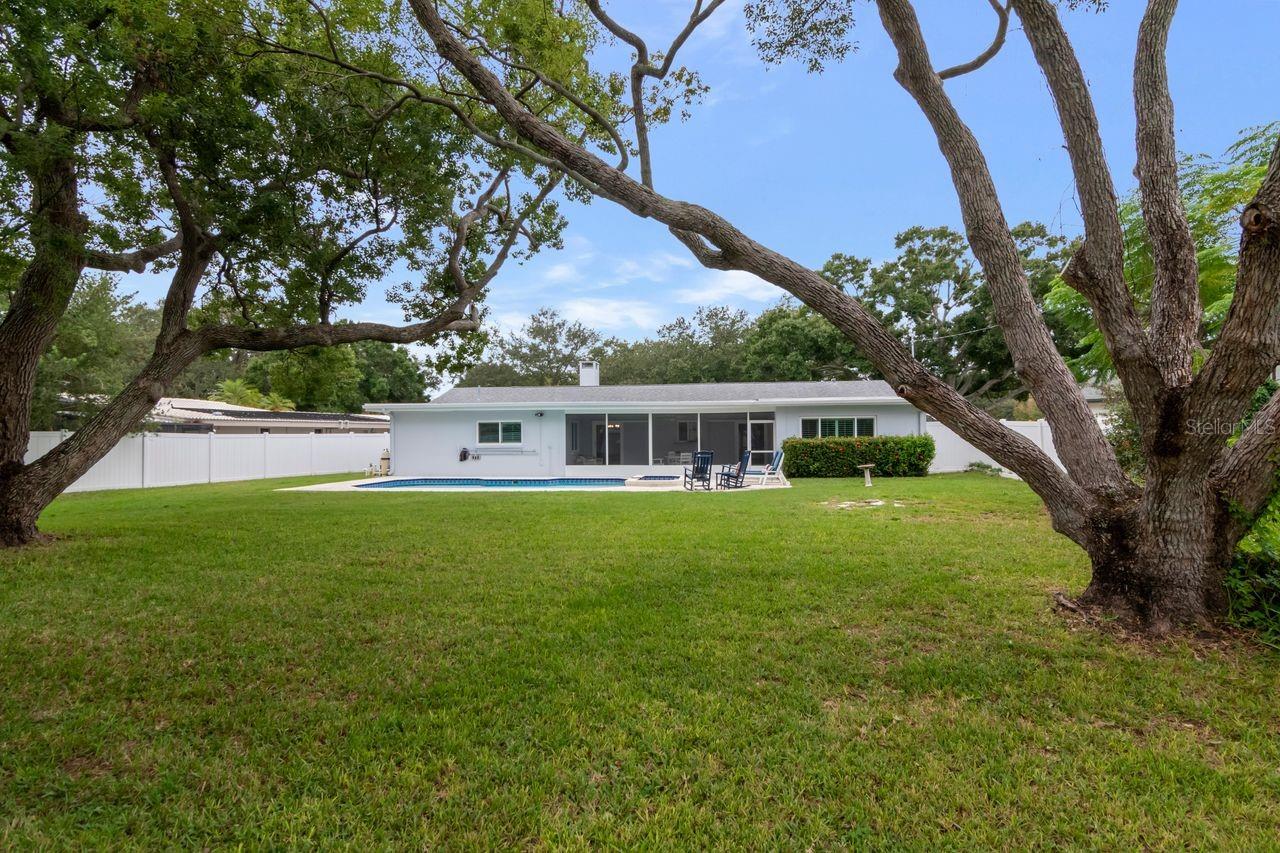
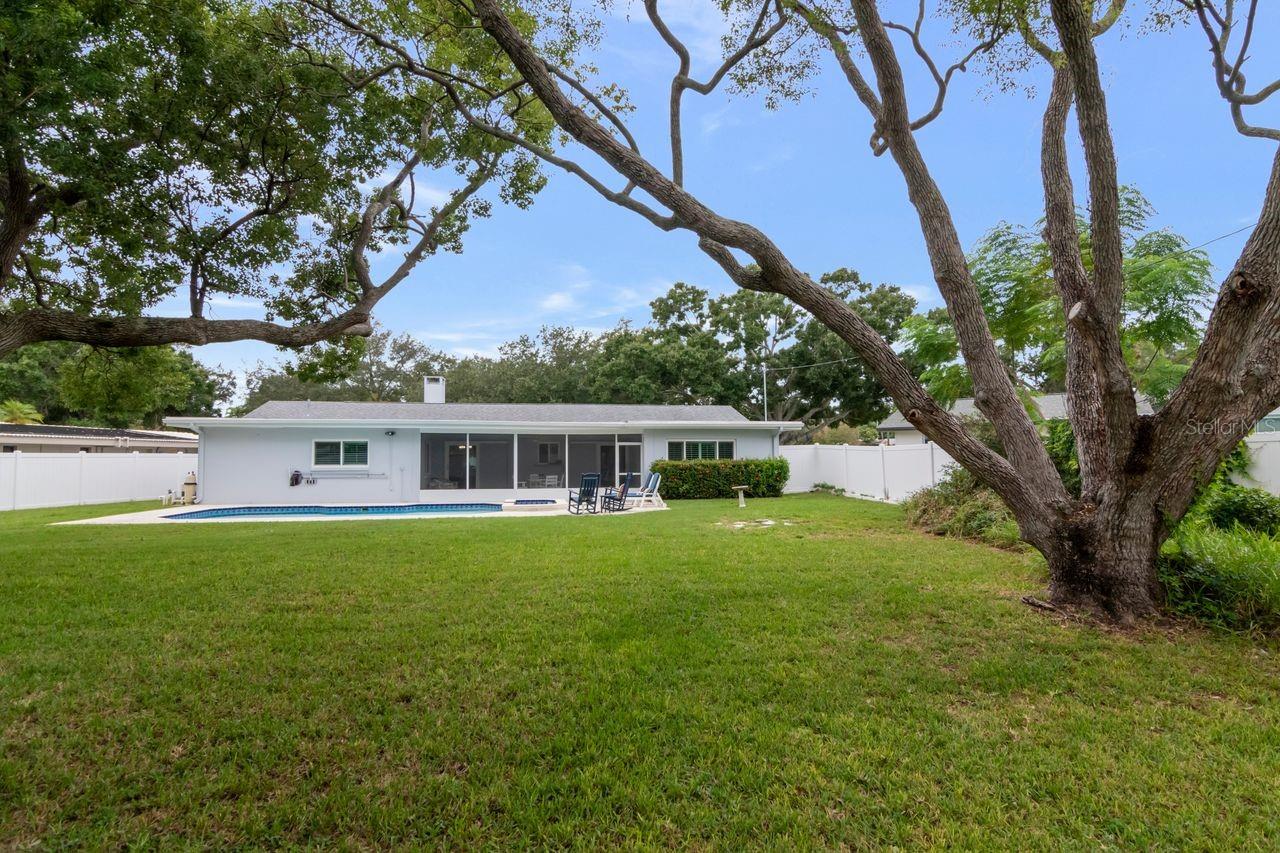
Single-story white home with a backyard pool, patio seating, and large trees framing the lawn.
Backyard with a swimming pool behind a single-story home, framed by mature trees.
Single-story home with a backyard pool, screened patio, and large oak tree.
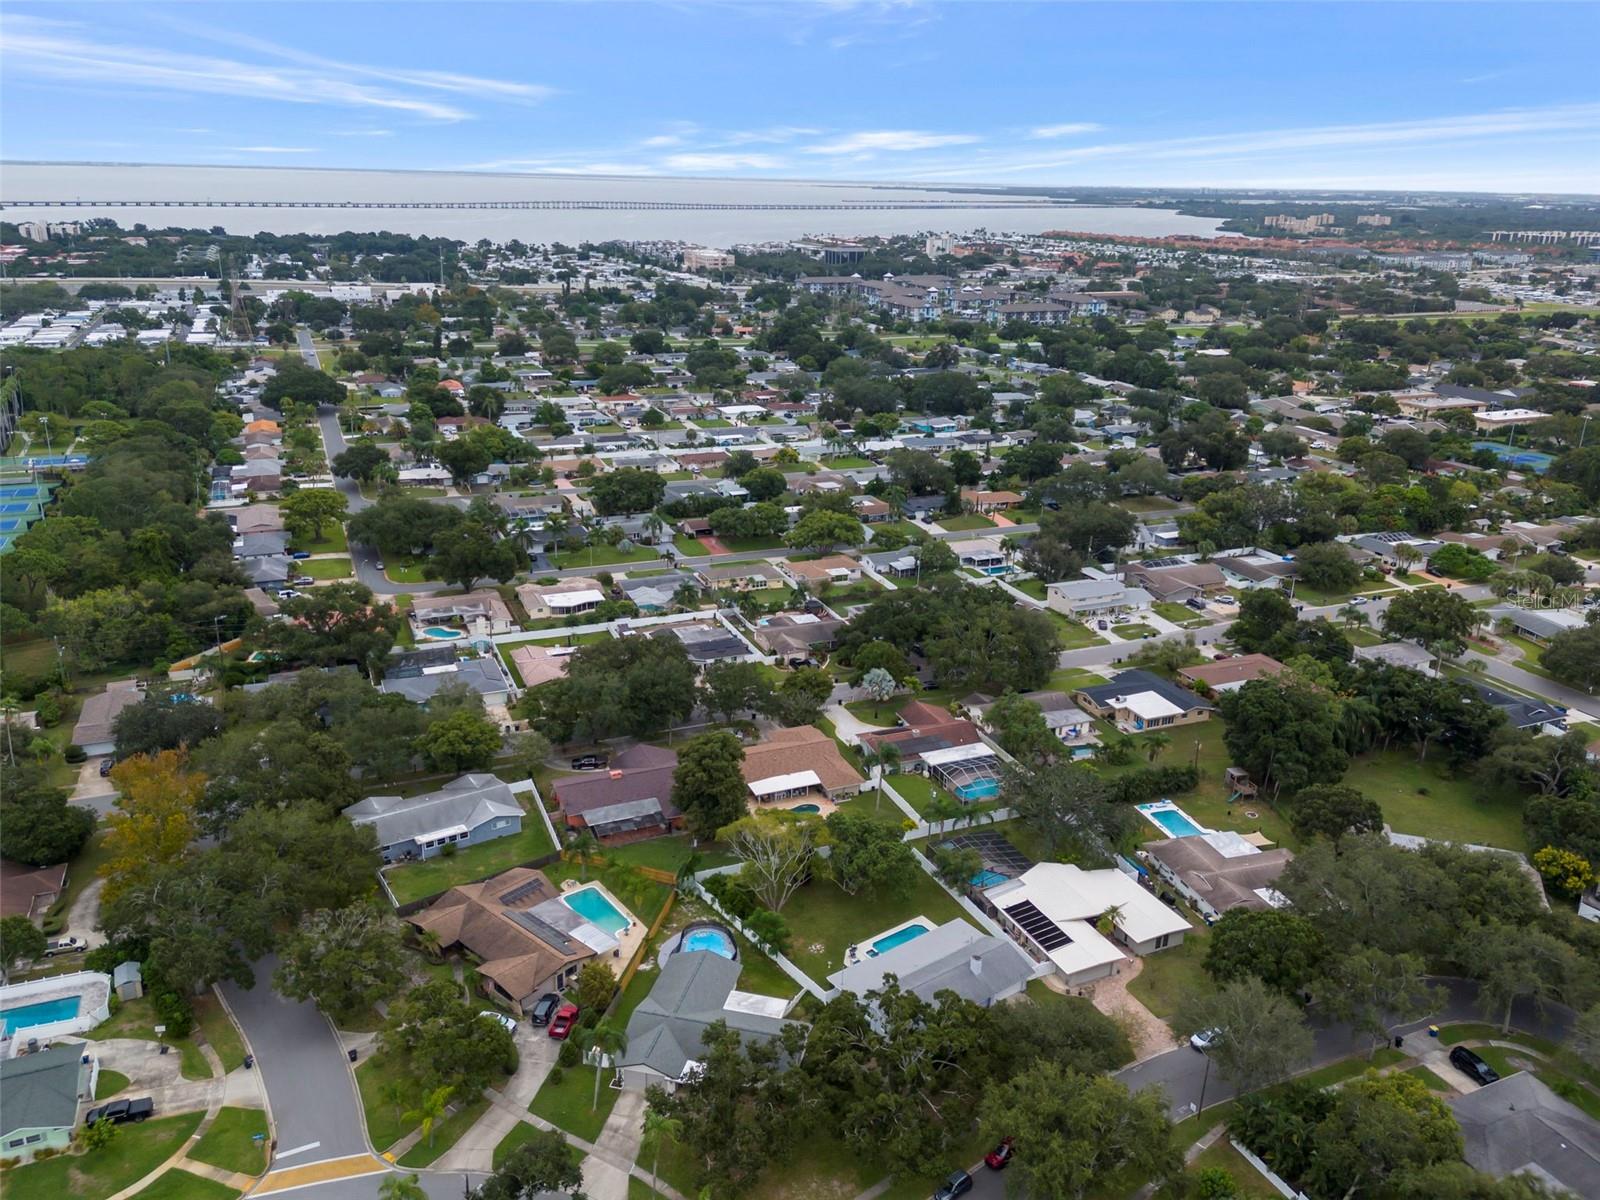
Aerial view of a residential neighborhood with backyard pools, a distant body of water, and a long bridge.
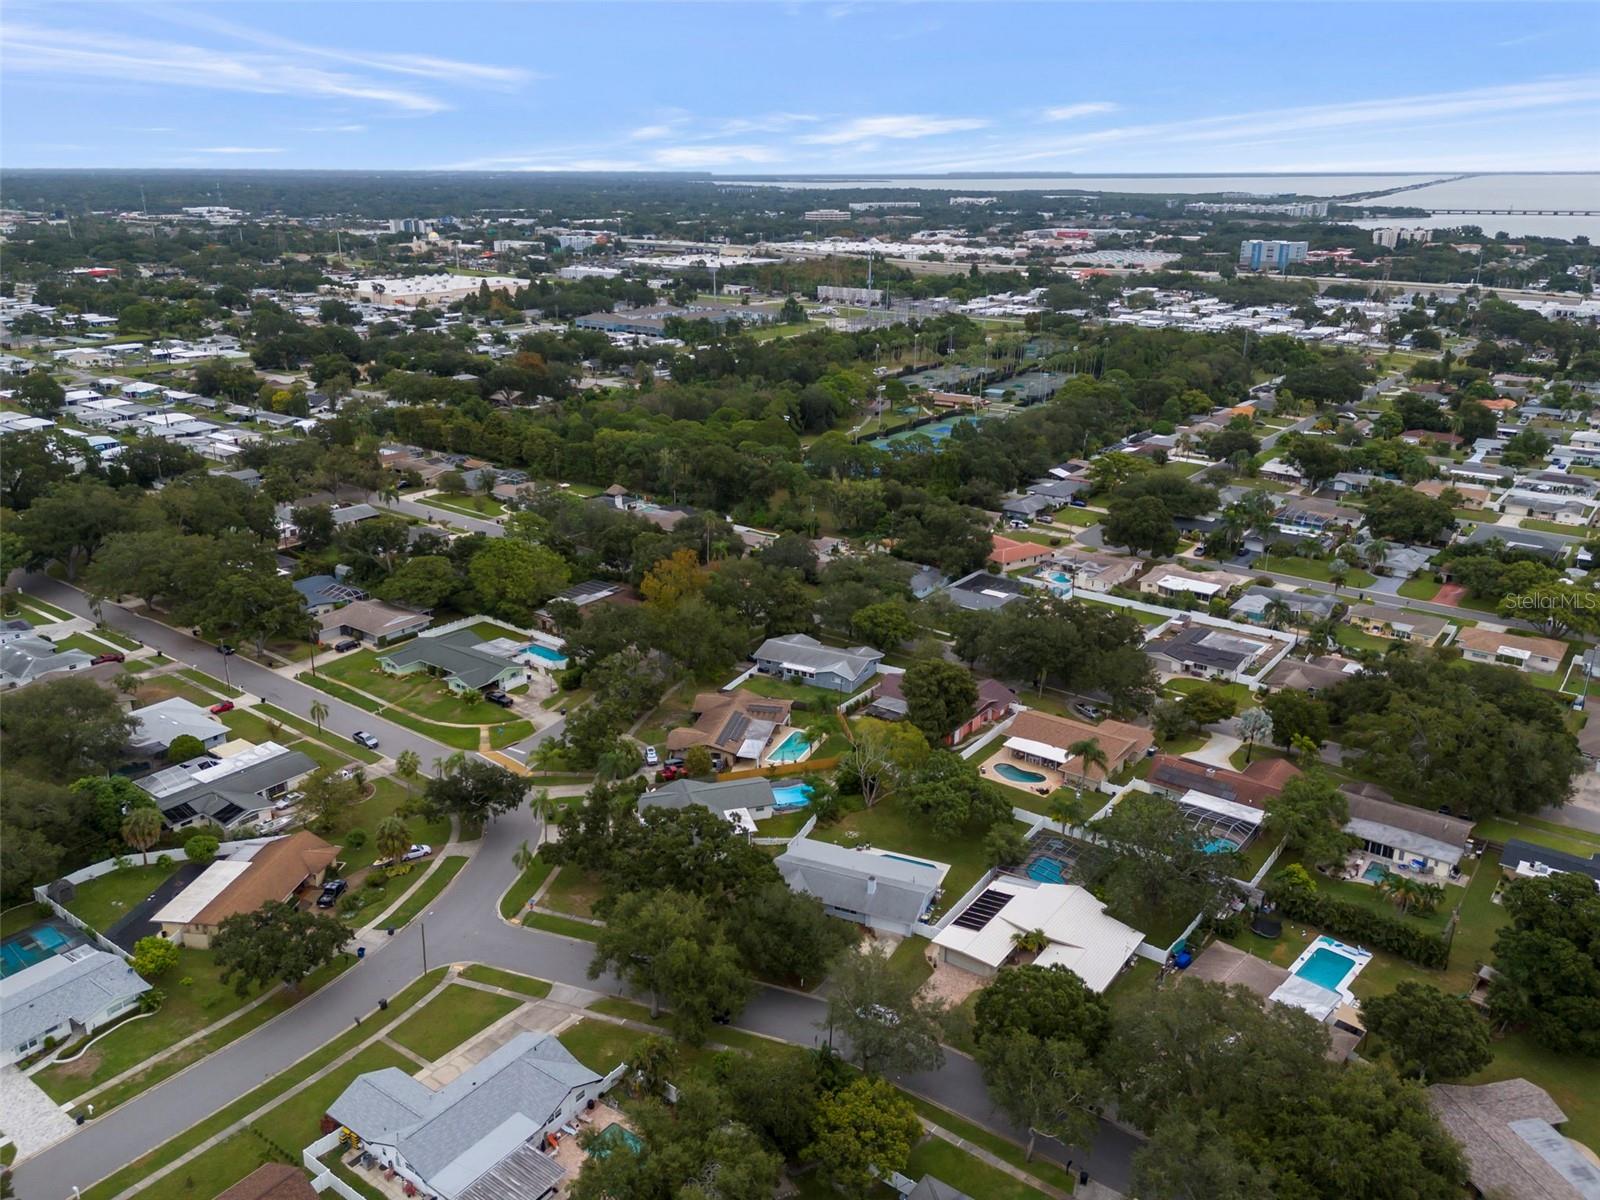
Aerial view of a Clearwater neighborhood with tree-lined streets, backyard pools, and water in the distance.
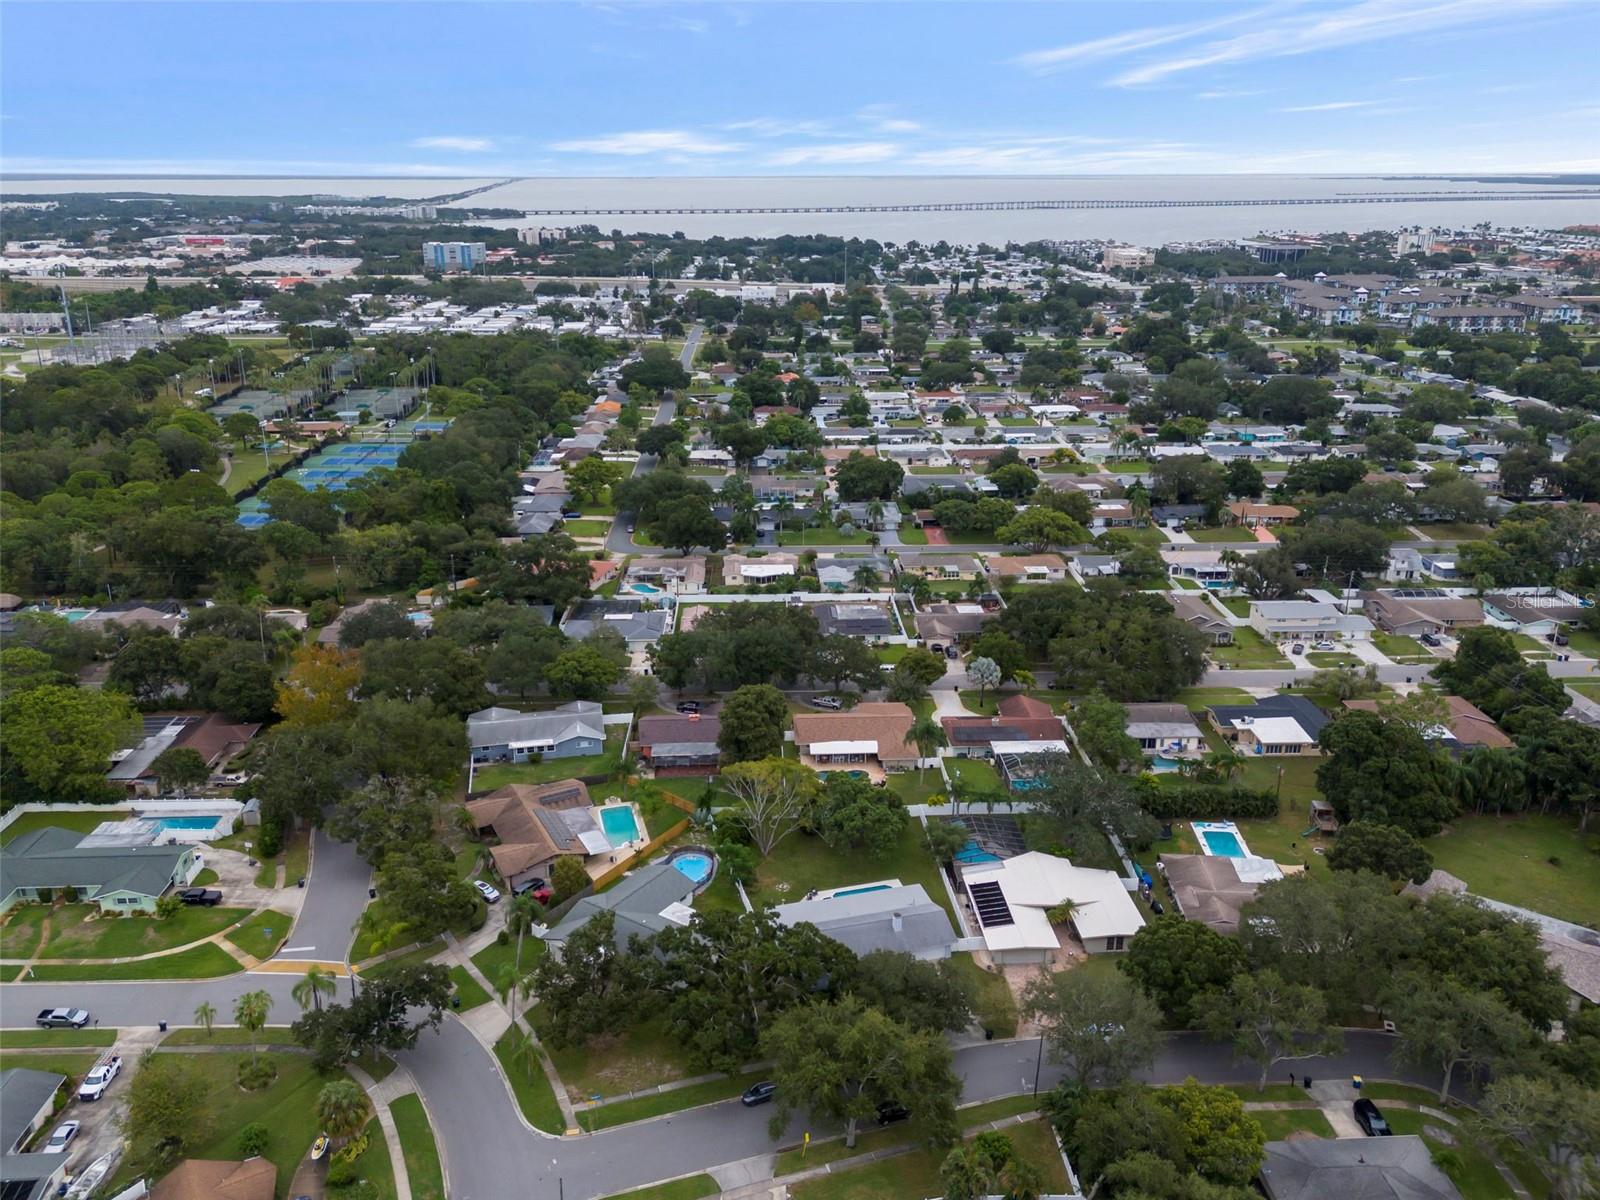
Aerial view of a Clearwater neighborhood with homes, pools, tennis courts, and a bay crossed by a bridge.
SEE ALL PHOTOS
Single-story home with a blue front door and attached double garage beneath a large tree.
Aerial view of a gray-roofed home with a narrow pool, marked by a red arrow.
Aerial neighborhood view with a red arrow pointing to a single-story home beside its swimming pool.
Living and dining room with a brick fireplace, beige sectional, and plantation-shuttered windows.
Furnished living room with a brick fireplace, tan sofas, and wide plantation-shuttered windows.
Living room with a tan sofa, blue-gray armchair, and wide shuttered windows.
Living room with a beige sofa, blue accent chair, and patterned rug.
Dining room with a wooden table and china cabinet, chandelier, and sliding door overlooking the backyard pool.
Furnished dining room with an oval wooden table, matching chairs, and chandelier beside a living area.
White kitchen with stainless steel appliances, a large island, and light tile floors.
Bright kitchen with white cabinets, a large stone island, and stainless steel appliances.
Kitchen with white shaker cabinets, stone counters, stainless appliances, and plantation shutters.
Kitchen with white cabinets, a broad stone island, and stainless steel appliances.
Kitchen and living area with white cabinets, a breakfast bar, tiled floors, and a ceiling fan.
Living room with tiled floors, white wainscoting, and a ceiling fan above a television console.
Vacant tiled room with a ceiling fan and sliding glass door to the outdoors.
Open kitchen and living area with white cabinetry, built-in shelves, and sliding doors overlooking a pool.
Empty room with wood-look flooring, two shuttered windows, and a ceiling fan.
Empty room with wood-look flooring, shuttered windows, and a white ceiling fan with lights.
Bathroom with a glass shower, white vanity, shuttered window, and potted plant.
Bedroom with floral bedding, plantation shutters, and dark wood flooring.
Empty bedroom with wood floors, louvered closet doors, and wide plantation-shuttered windows.
Bedroom with blue floral bedding, plantation shutters, and a white ceiling fan.
Bedroom with blue floral bedding, plantation shutters, and white bedside furniture.
Bathroom with a white double vanity, marble-look countertop, and plantation shutters.
Bathroom shower with marble-look tile, a recessed hexagonal-tile niche, and floral curtain.
Laundry room with black washer and dryer beside shelves stocked with household supplies.
Backyard pool and built-in spa beside blue-cushioned lounge chairs and a white privacy fence.
Backyard pool and raised spa beside a lawn, mature tree, and white privacy fence.
Backyard swimming pool with blue tile trim, a broad concrete deck, mature trees, and outdoor chairs.
Backyard pool and raised spa beside a screened-in patio with outdoor seating.
Grassy backyard with two mature shade trees and a white fence.
Backyard with a swimming pool, patio seating, broad lawn, mature trees, and white privacy fence.
Single-story white home with a backyard pool, patio seating, and large trees framing the lawn.
Backyard with a swimming pool behind a single-story home, framed by mature trees.
Single-story home with a backyard pool, screened patio, and large oak tree.
Aerial view of a residential neighborhood with backyard pools, a distant body of water, and a long bridge.
Aerial view of a Clearwater neighborhood with tree-lined streets, backyard pools, and water in the distance.
Aerial view of a Clearwater neighborhood with homes, pools, tennis courts, and a bay crossed by a bridge.
Courtesy of COLDWELL BANKER REALTY, Michele Ranjbar  Listing Contact: 727-781-3700 
Active Under Contract

1113 GLENMOOR CT

1113 GLENMOOR CT, CLEARWATER, FL 33764

$600,000
Under contract-accepting backup offers. Welcome to 1113 Glenmoor Court, a beautifully updated 5-bedroom, 2-bath pool home set on an expansive lot in the highly desirable Morningside Meadows community of Clearwater. With a spacious split-bedroom floor plan, a private pool, a huge fenced backyard, and hurricane-impact windows and sliding doors throughout, this home offers the space, privacy, and Florida lifestyle buyers are looking for.

Step inside to a bright and inviting interior where natural light fills the home. Luxury vinyl plank flooring (2025), plantation shutters throughout (2025), updated interior doors (2023), and fresh interior paint create a clean and modern feel. The thoughtfully designed split floor plan provides separation between the primary suite and additional bedrooms, offering flexibility for family, guests, a home office, or multigenerational living.

Both bathrooms have been beautifully updated, with the guest bathroom renovated in 2023 and the primary bathroom updated in 2025. Hurricane-impact windows and sliding glass doors throughout the home (2020), along with a hurricane-rated garage door (2021), provide added protection and peace of mind.

The outdoor space is a true highlight. Step outside to your own private Florida retreat featuring a sparkling pool and an expansive backyard with plenty of room for entertaining, outdoor dining, pets, play, or simply relaxing in the Florida sunshine. The pool features a gas heater along with an updated pool pump and filter, while the PVC privacy fence creates a private setting for enjoying this impressive outdoor space.

The home has been thoughtfully maintained and updated with many of the major improvements already completed, including an A/C condenser (2021) with annual maintenance, flat roof (2021), shingle roof (2016), new electrical panel (2025), tankless water heater (2025), Clack water softener (2023), and garage door opener with keypad entry (2026). Additional updates include a refrigerator (2025), washer and dryer (2024), and microwave (2023). The exterior has also been freshly painted, completing the home's refreshed appearance.

Located in an established Clearwater neighborhood and outside of a designated flood zone, this property combines an exceptional amount of living and outdoor space with extensive updates and valuable hurricane-impact features. With five bedrooms, a desirable split floor plan, private pool, oversized lot, and beautifully updated interior, 1113 Glenmoor Court offers an incredible opportunity to enjoy Florida living at its best.

5
beds

2
baths

1,898 Sq.Ft. LIVING AREA

0.34 Acres lot

Michele Ranjbar

Michele Ranjbar

Features & Amenities

Interior

  • total bedrooms5
  • Total bathrooms2
  • full bathrooms2
  • Laundry room Laundry Room
  • Flooring Luxury Vinyl, Tile
  • Fireplace Living Room
  • APPLIANCES Convection Oven, Cooktop, Dishwasher, Disposal, Dryer, Microwave, Refrigerator, Washer, Water Softener
  • other interior Features Accessibility Features, Ceiling Fans(s), Split Bedroom

Area & Lot

  • Status Active Under Contract
  • Living Area1,898 Sq.Ft.
  • Total Area2,598 Sq.Ft.
  • Lot Area0.34 Acres
  • MLS® IDTB8555057
  • TypeResidential
  • YEAR BUILT1965
  • NeighborhoodSouth Pinellas

Exterior

  • STORIES1
  • Garage Space2.0
  • water SourcePublic
  • utilitiesPublic
  • PoolHeated, In Ground
  • roofOther, Shingle
  • HEAT TYPECentral
  • AIR CONDITIONINGCentral Air
  • sewerPublic Sewer
  • SubstructureSlab
  • other exterior FeaturesOther, Private Mailbox, Sidewalk

Financial

  • Sales Price$600,000
  • Real Estate Tax $2,862/yr
View Virtual Tour
Aerial view of a gray-roofed home with a narrow pool, marked by a red arrow.

Schedule a Showing

I would love to show you my beautiful property. Please select your preferred date and time below. I will be in touch shortly to confirm your appointment.

Schedule a Showing

I would love to show you my beautiful property. Please select your preferred date and time below. I will be in touch shortly to confirm your appointment.

Thank you for your interest in 1113 GLENMOOR CT, CLEARWATER, FL 33764. We are reviewing your request and will be in touch shortly!

Mortgage Calculator

Estimate your monthly mortgage payment, including the principal and interest, property taxes, and HOA. Adjust the values to generate a more accurate rate.

All estimates are provided for informational purposes only. Actual amounts may vary.
$0,000 Your Payment 20 15 65
$0,000 Your Payment

Partner With Michele

Partner with a dedicated Tampa real estate professional who delivers accurate market guidance, transparent communication, and results-driven strategies. Michele provides expert support at every step to help you buy or sell confidently.

Follow Me on Instagram