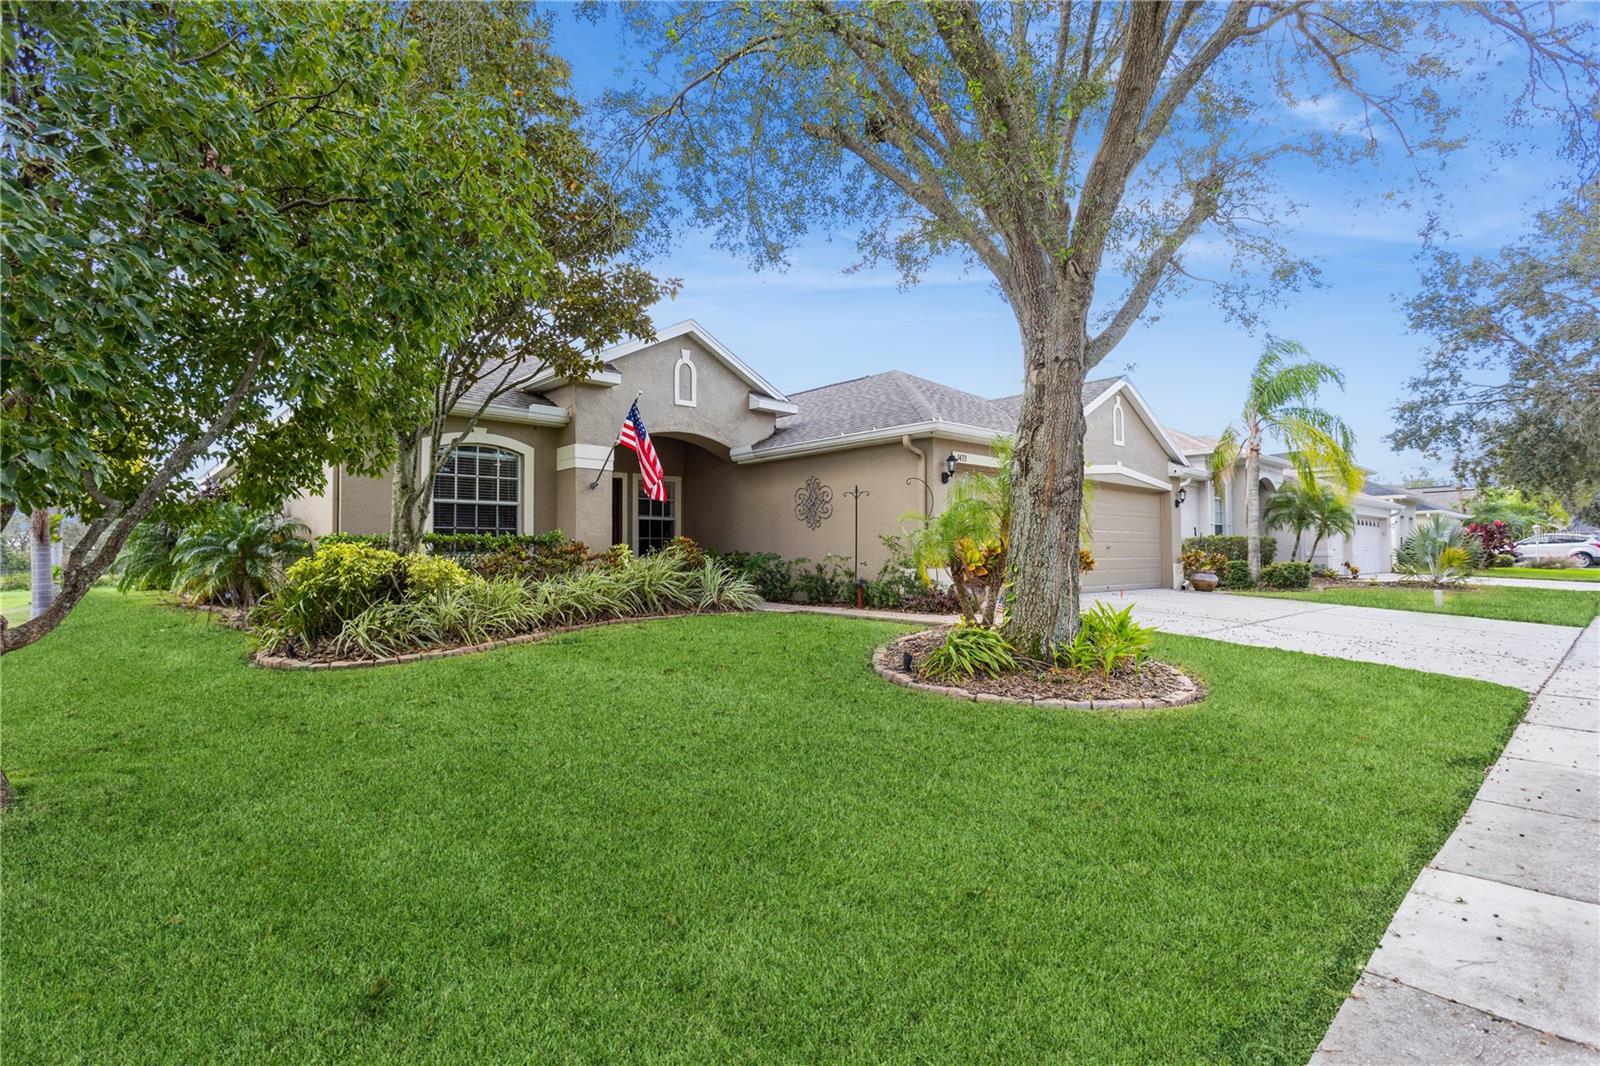
Single-story stucco home with an American flag, landscaped front yard, and mature shade trees.
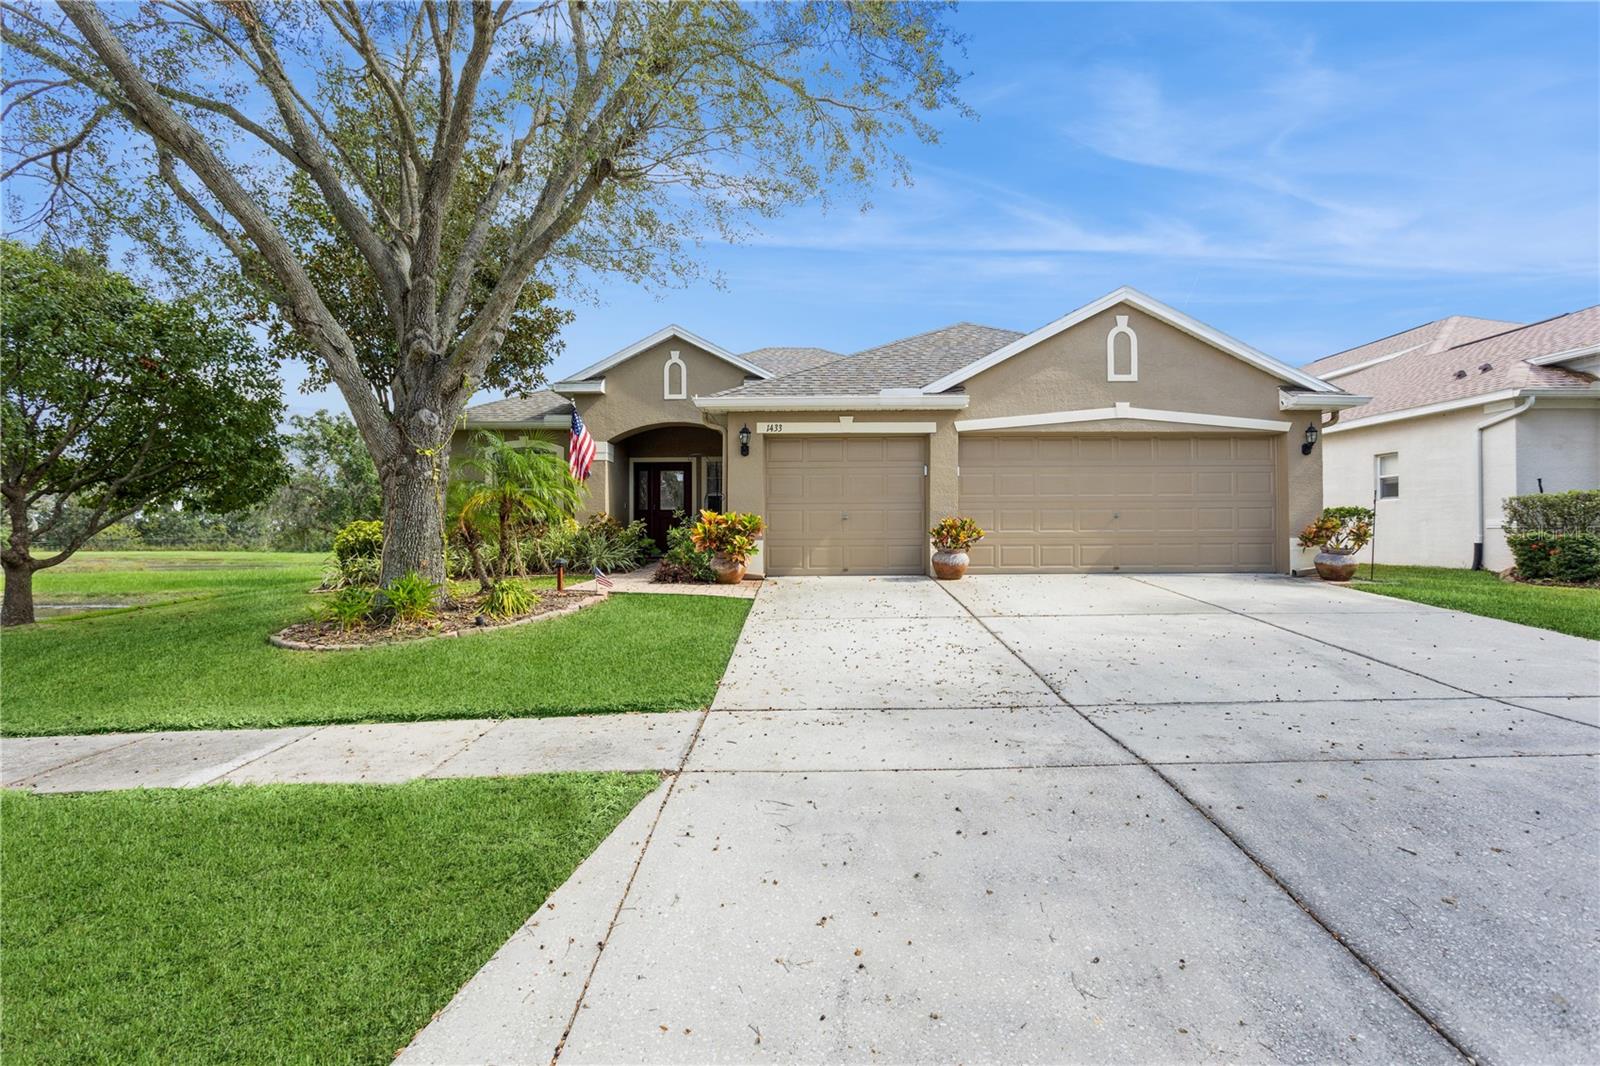
Tan single-story home with a two-car garage, wide driveway, and large shade tree in the front yard.
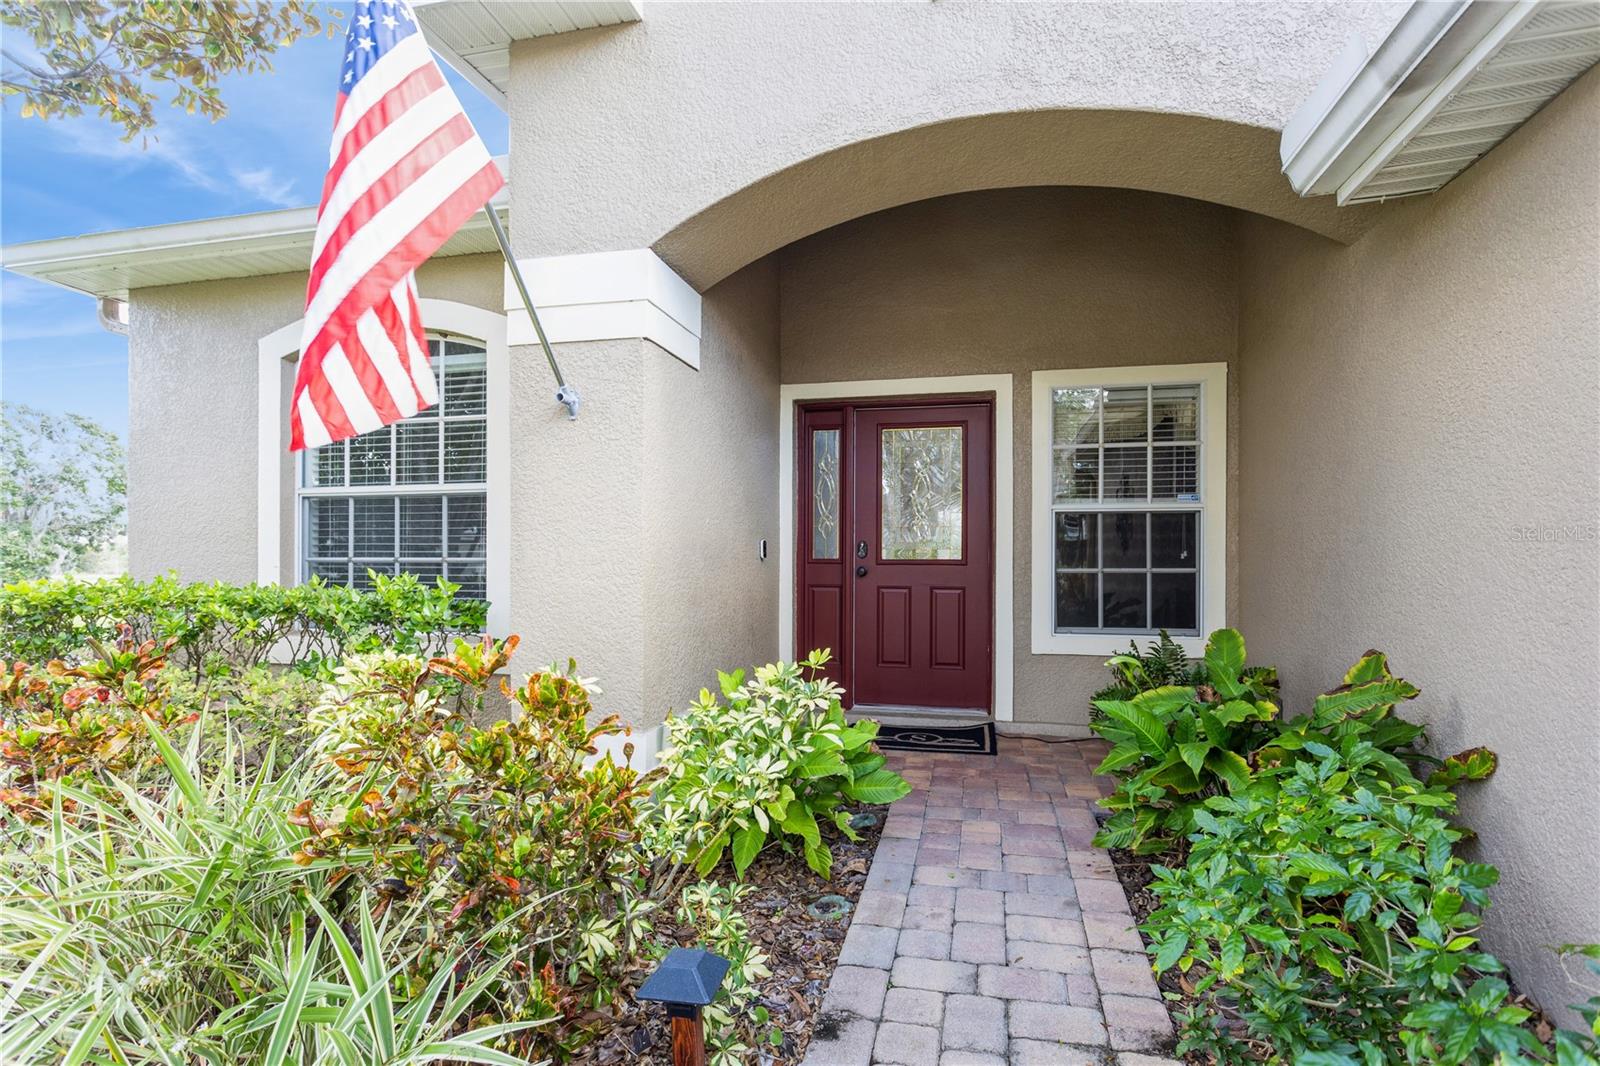
Home's covered arched entry with burgundy door, brick walkway, landscaped beds, and American flag.
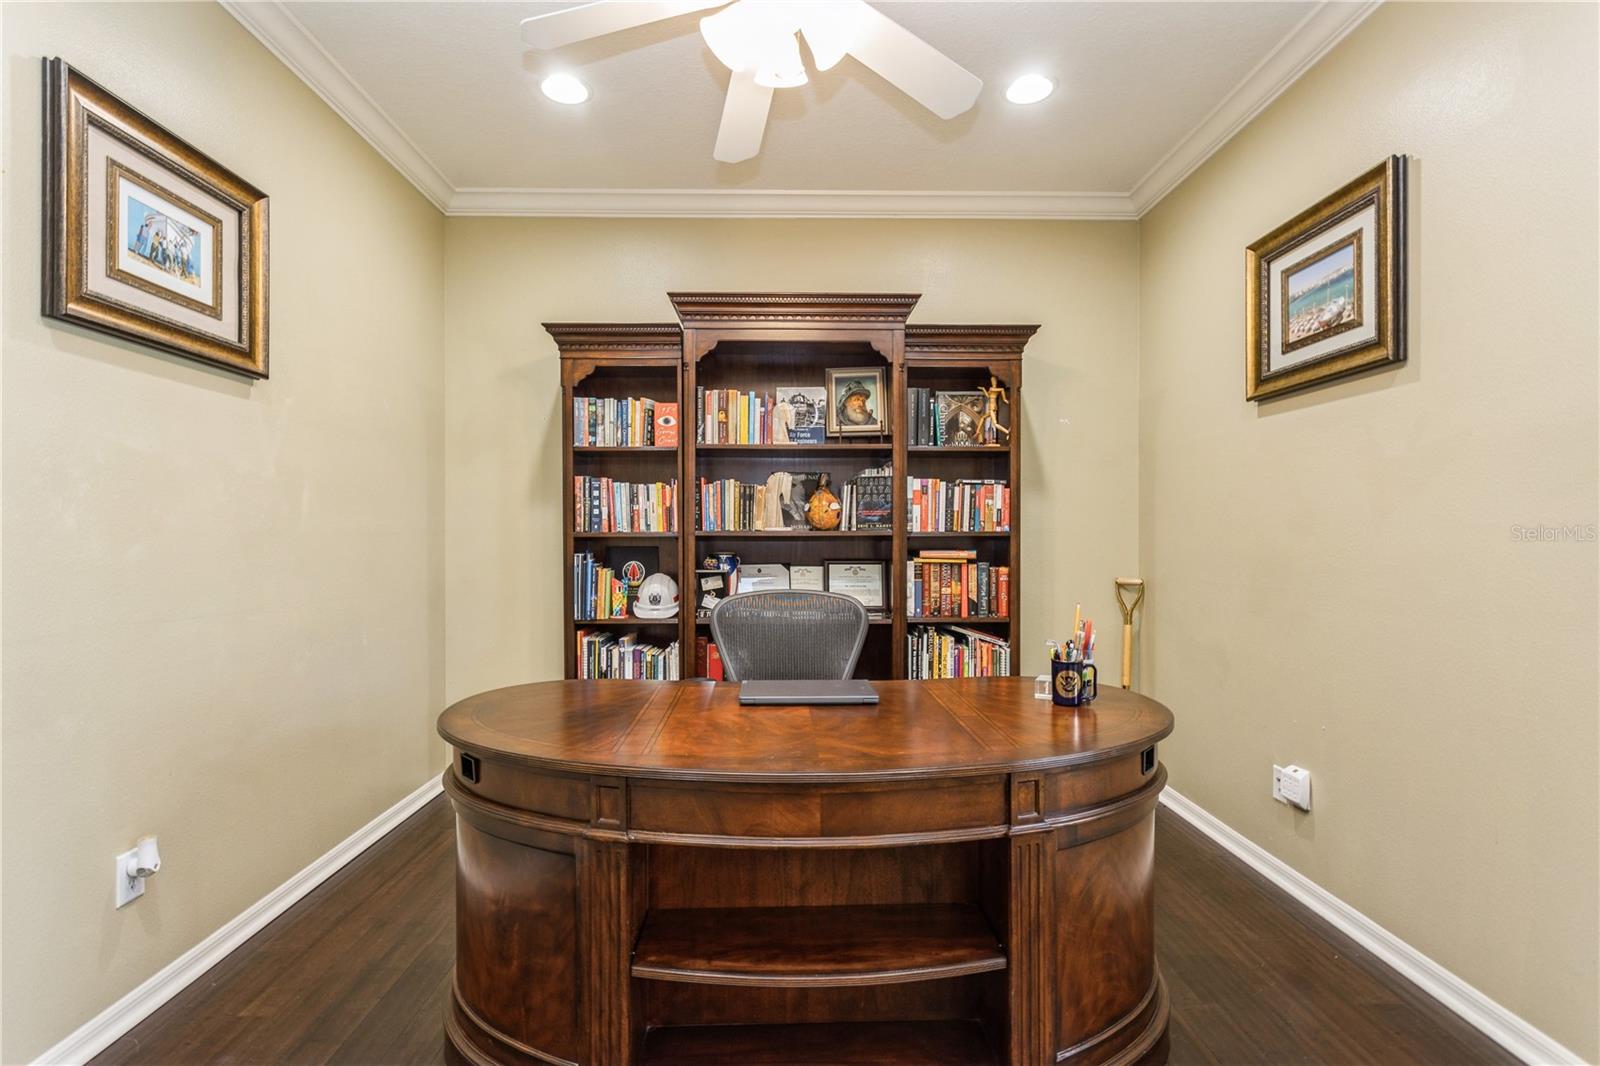
Home office with a curved wooden desk and a book-filled built-in bookcase.
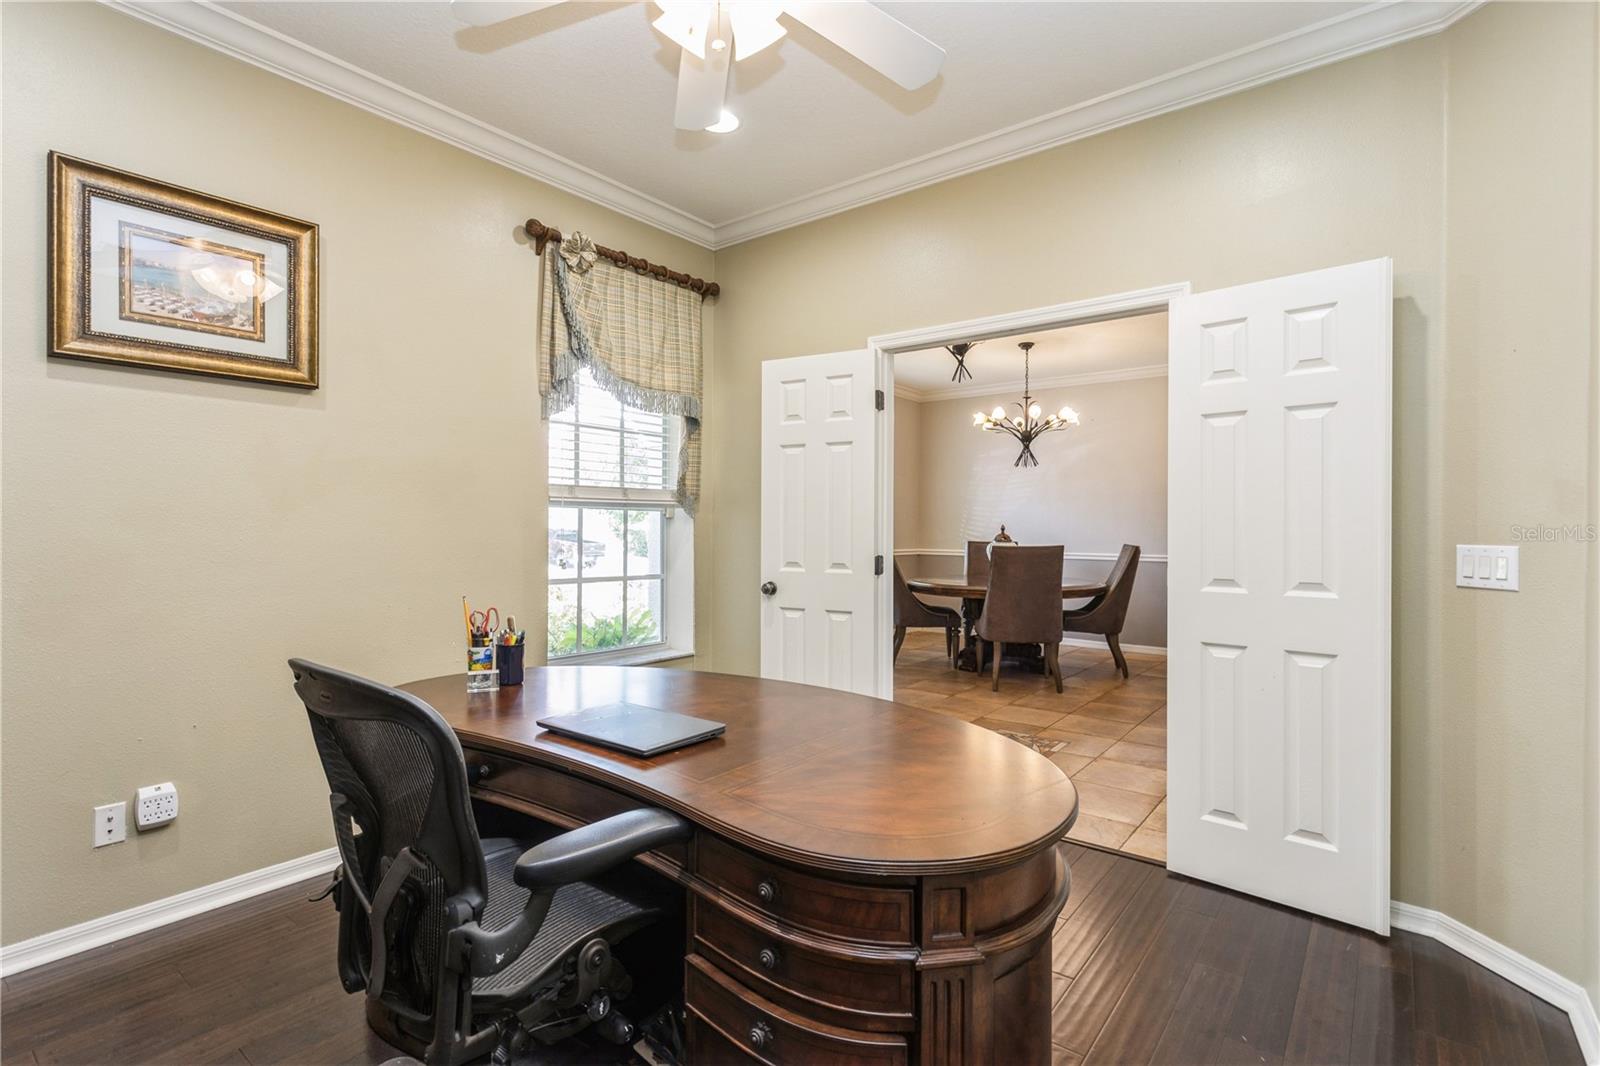
Furnished home office with a dark wood desk and open double doors to the dining room.
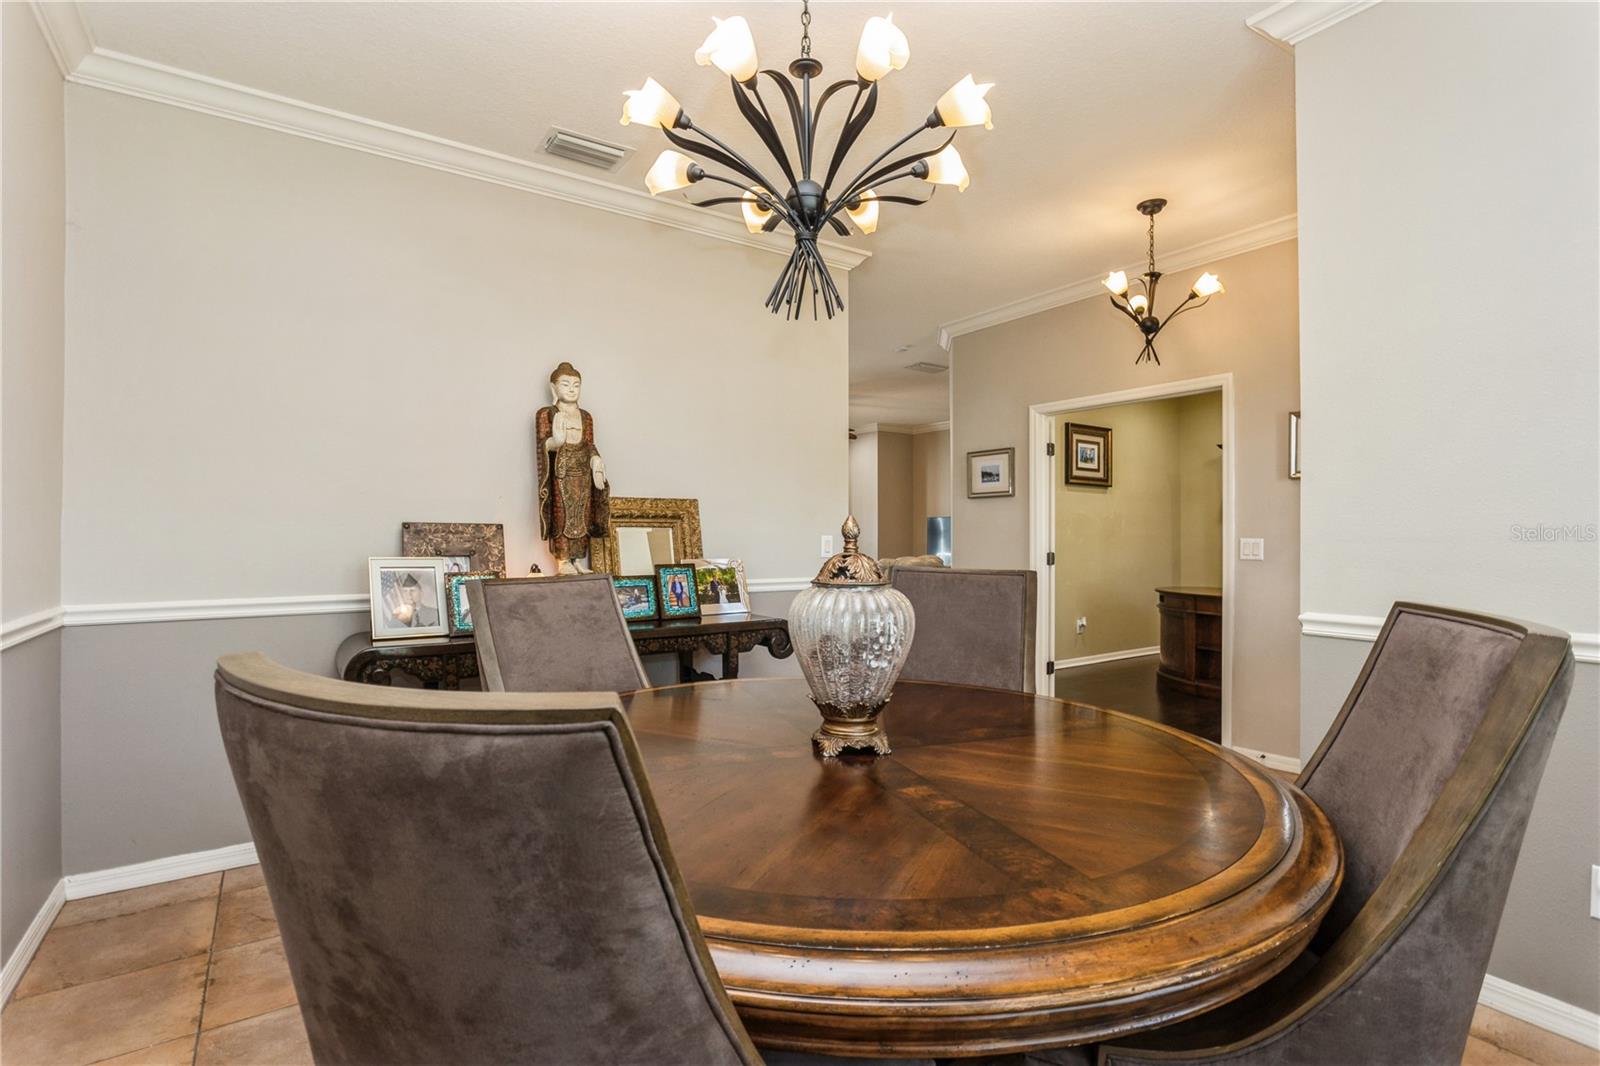
Dining room with a round wooden table, upholstered chairs, and two decorative chandeliers.
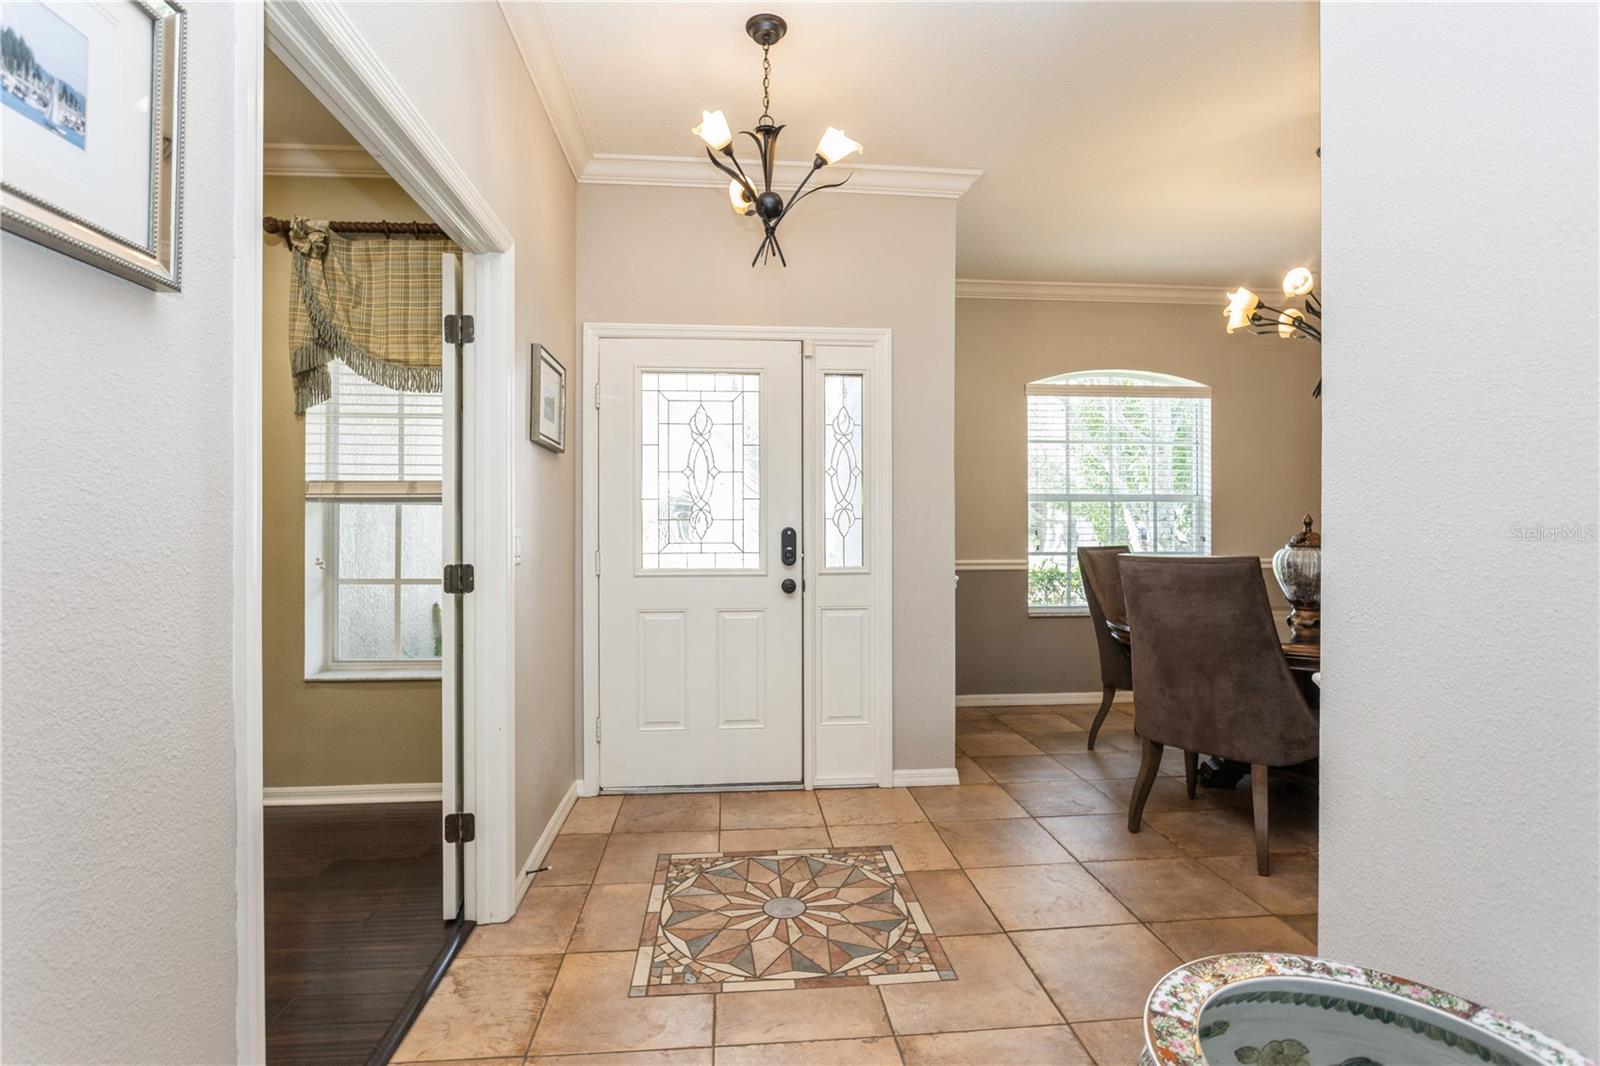
Entry foyer with a glass-panel front door, tiled floor with compass medallion, and dining room beyond.
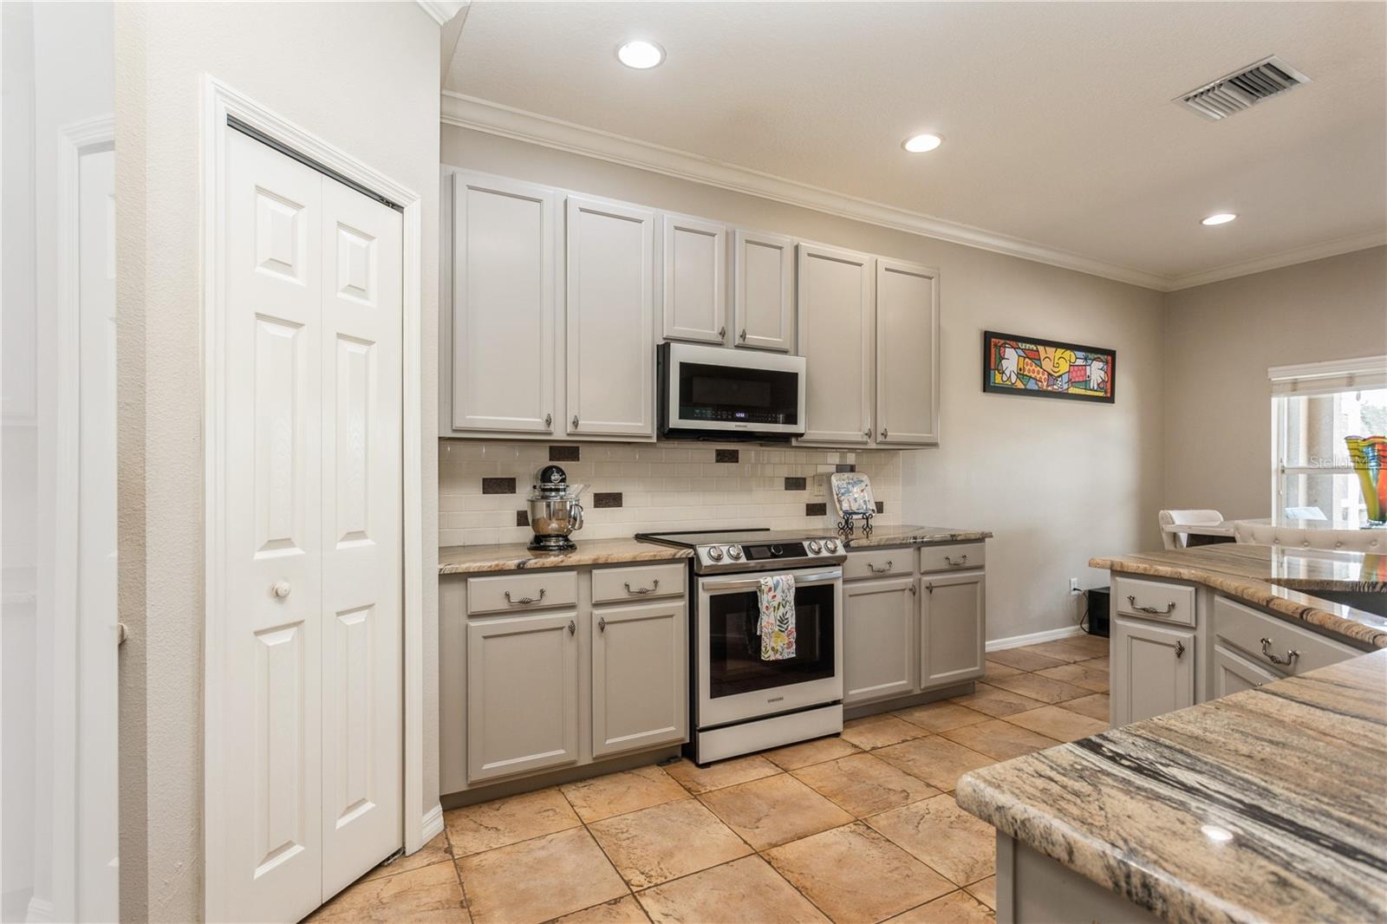
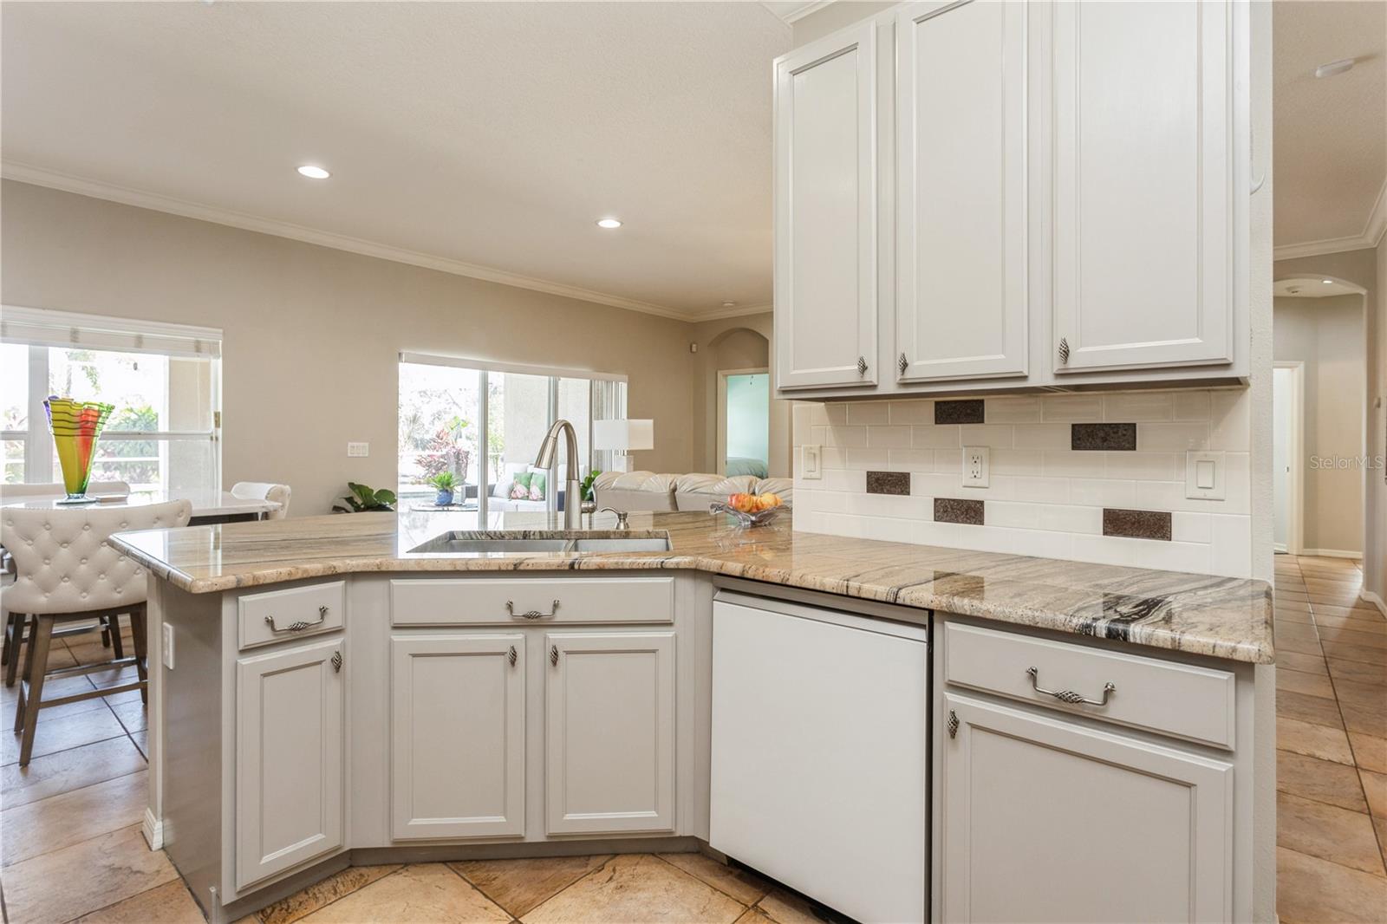
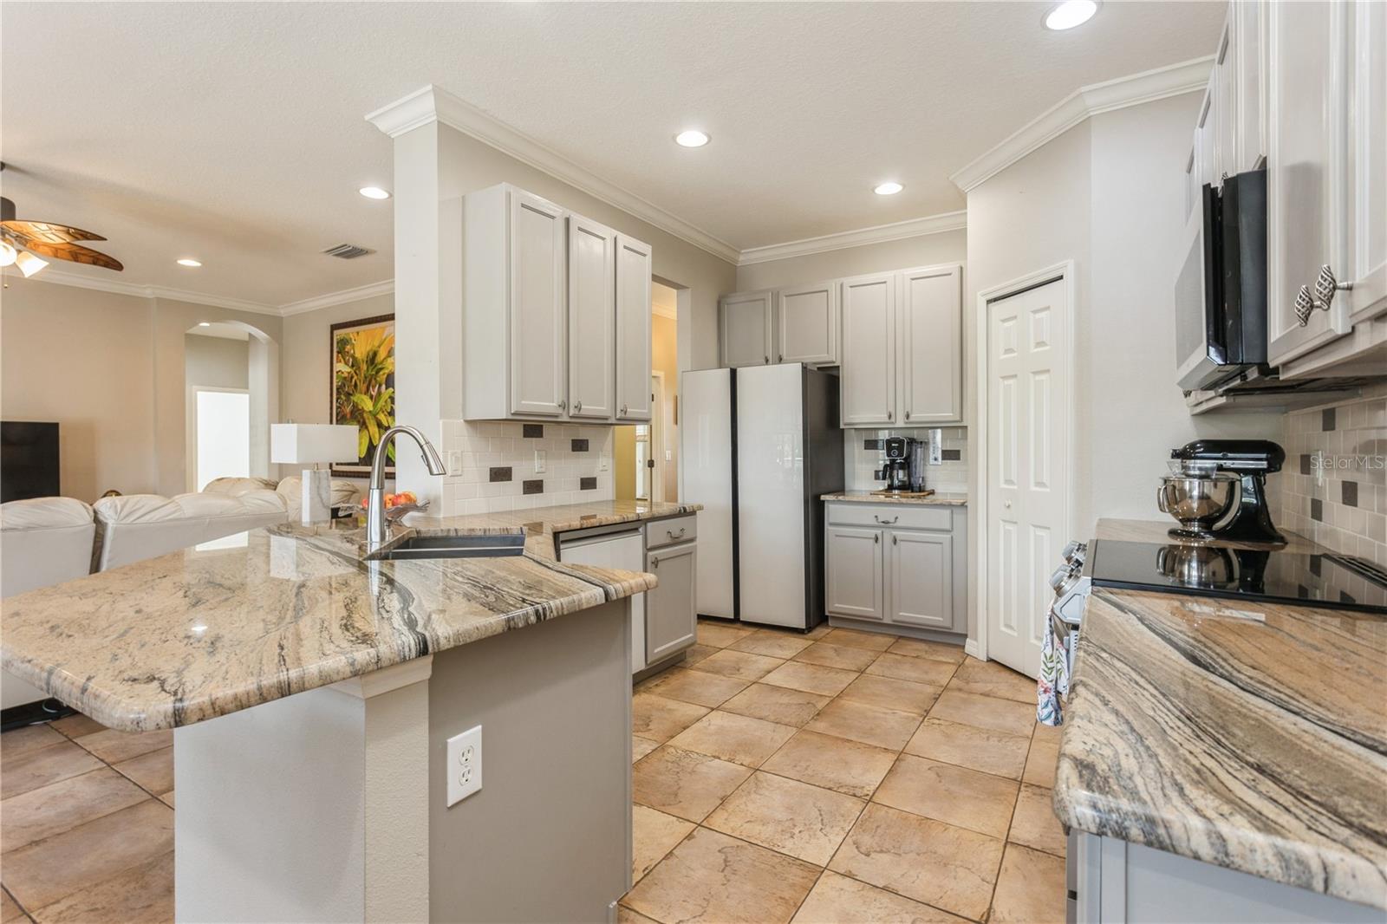
Kitchen with gray cabinets, granite counters, stainless steel appliances, and a large foreground island.
Kitchen with a granite island, white cabinets, and tile backsplash opening to the living and dining areas.
Kitchen with a granite island and sink, gray cabinets, stainless steel refrigerator, and tiled floors.
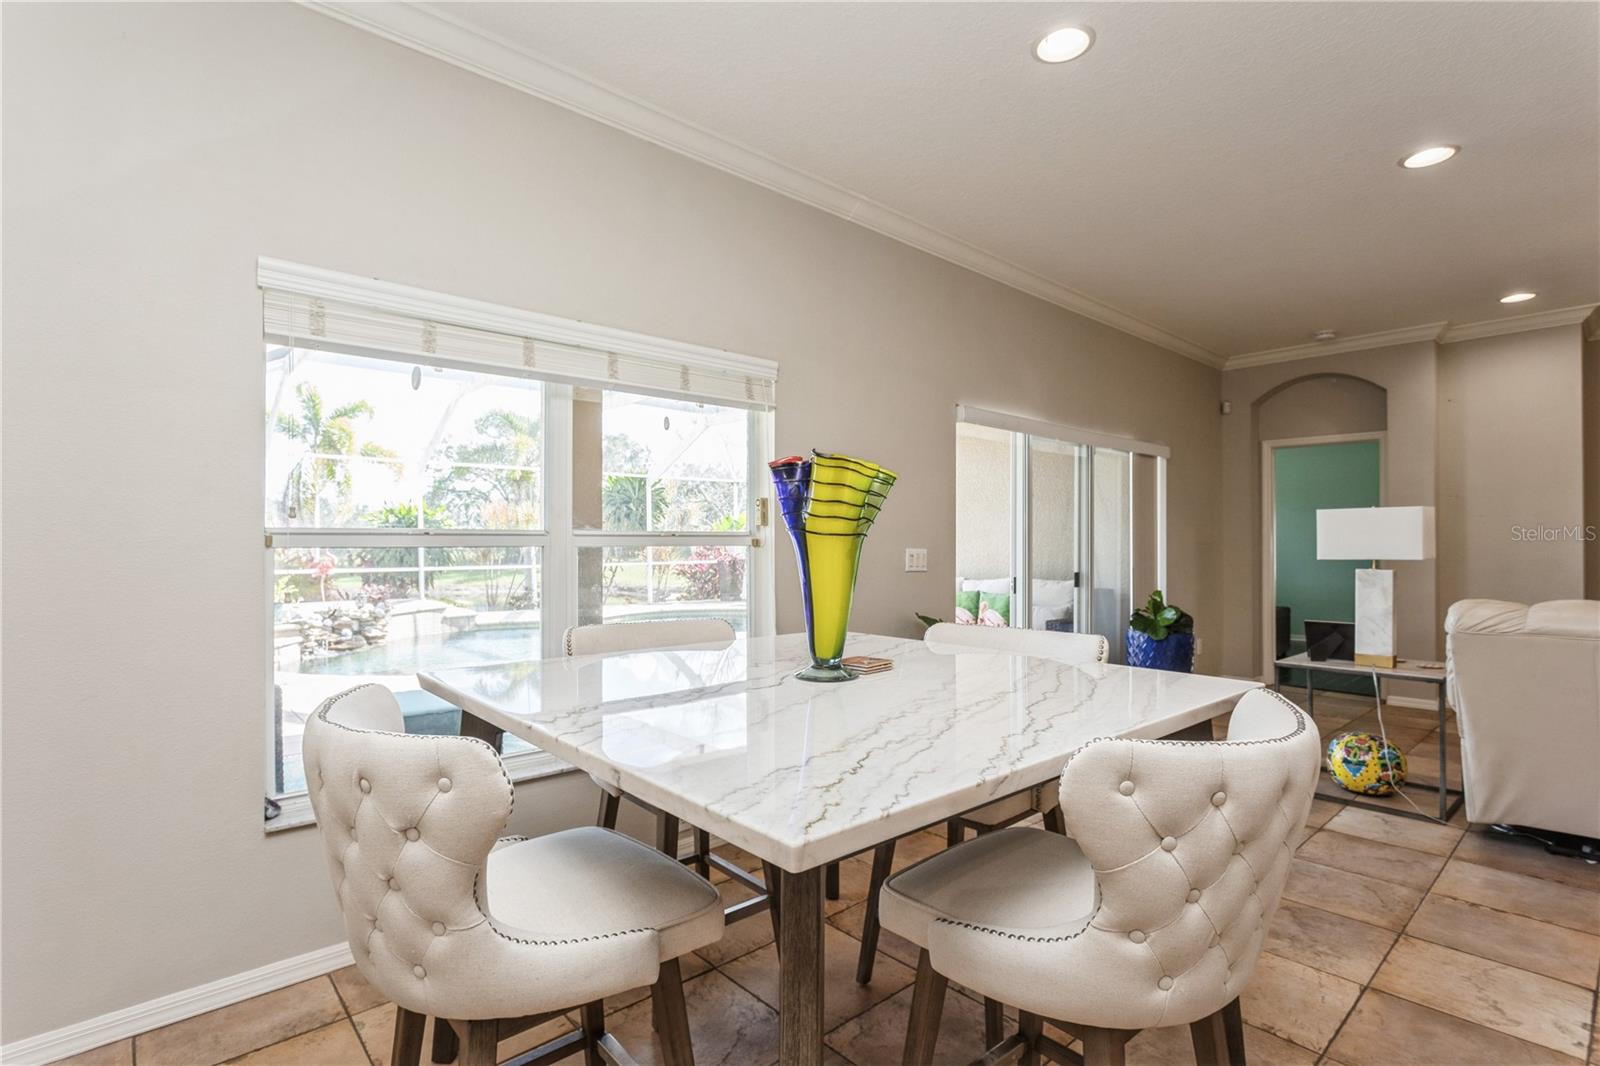
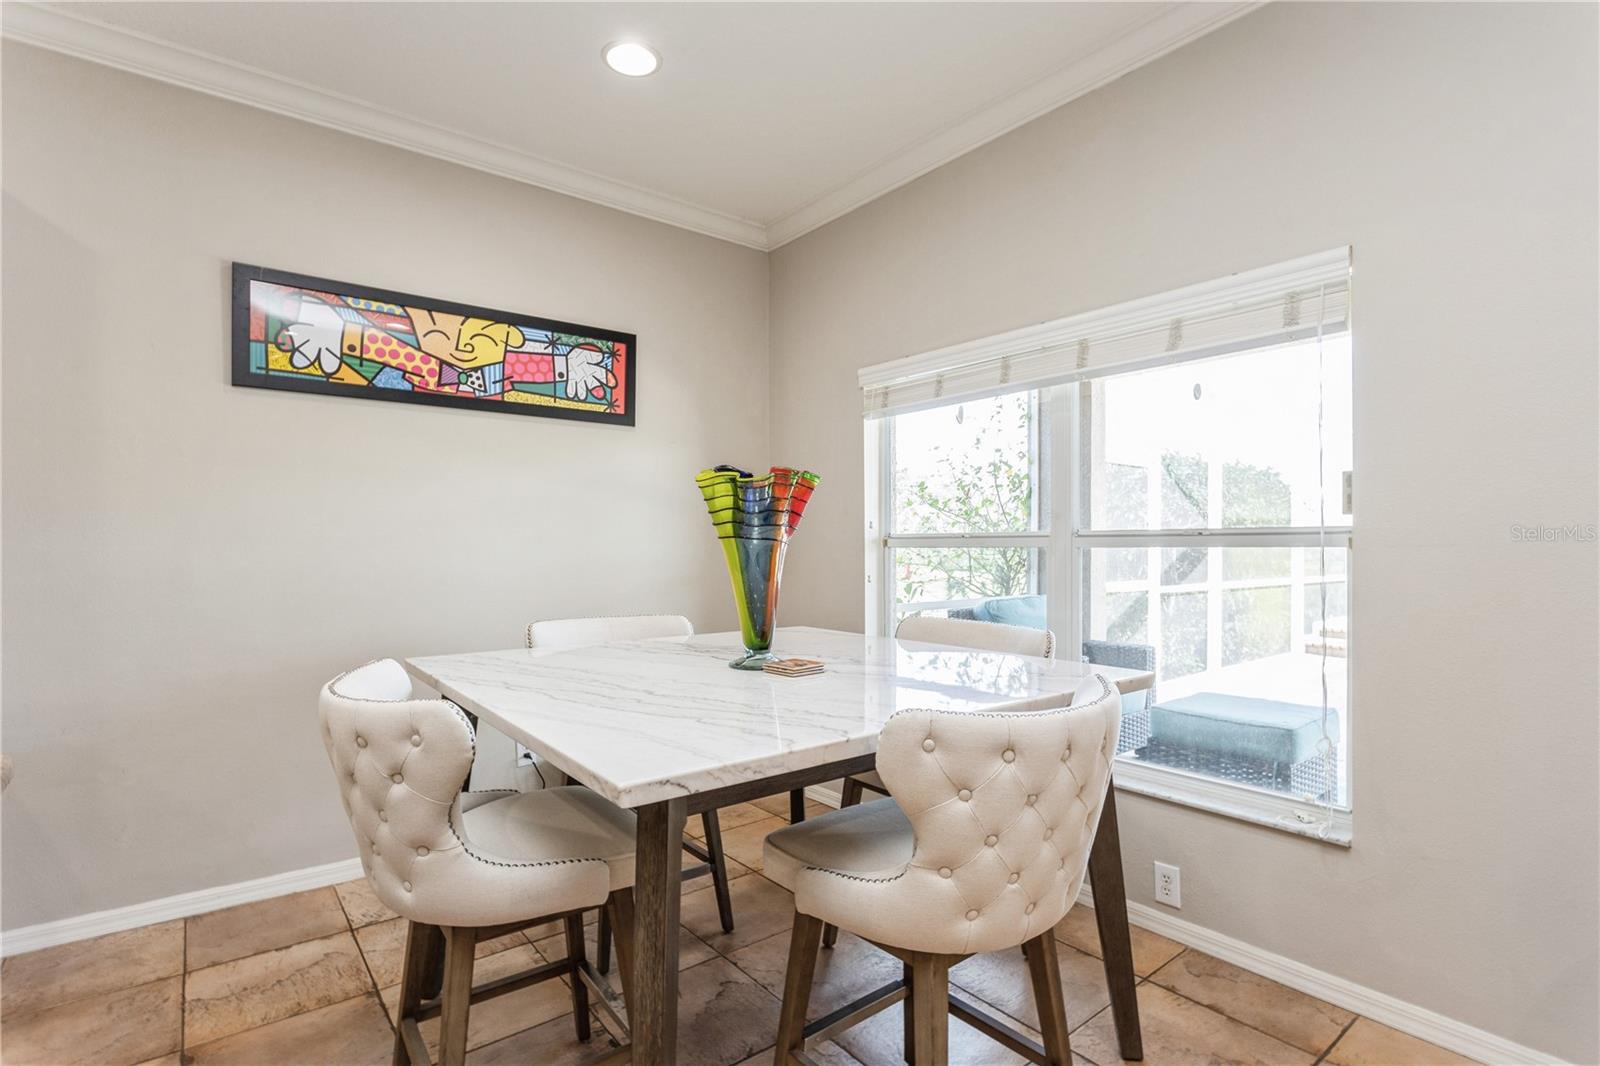
Dining area with a marble-look table and upholstered chairs overlooking a backyard pool.
Dining room with a marble-top table, cream tufted chairs, and a large window.
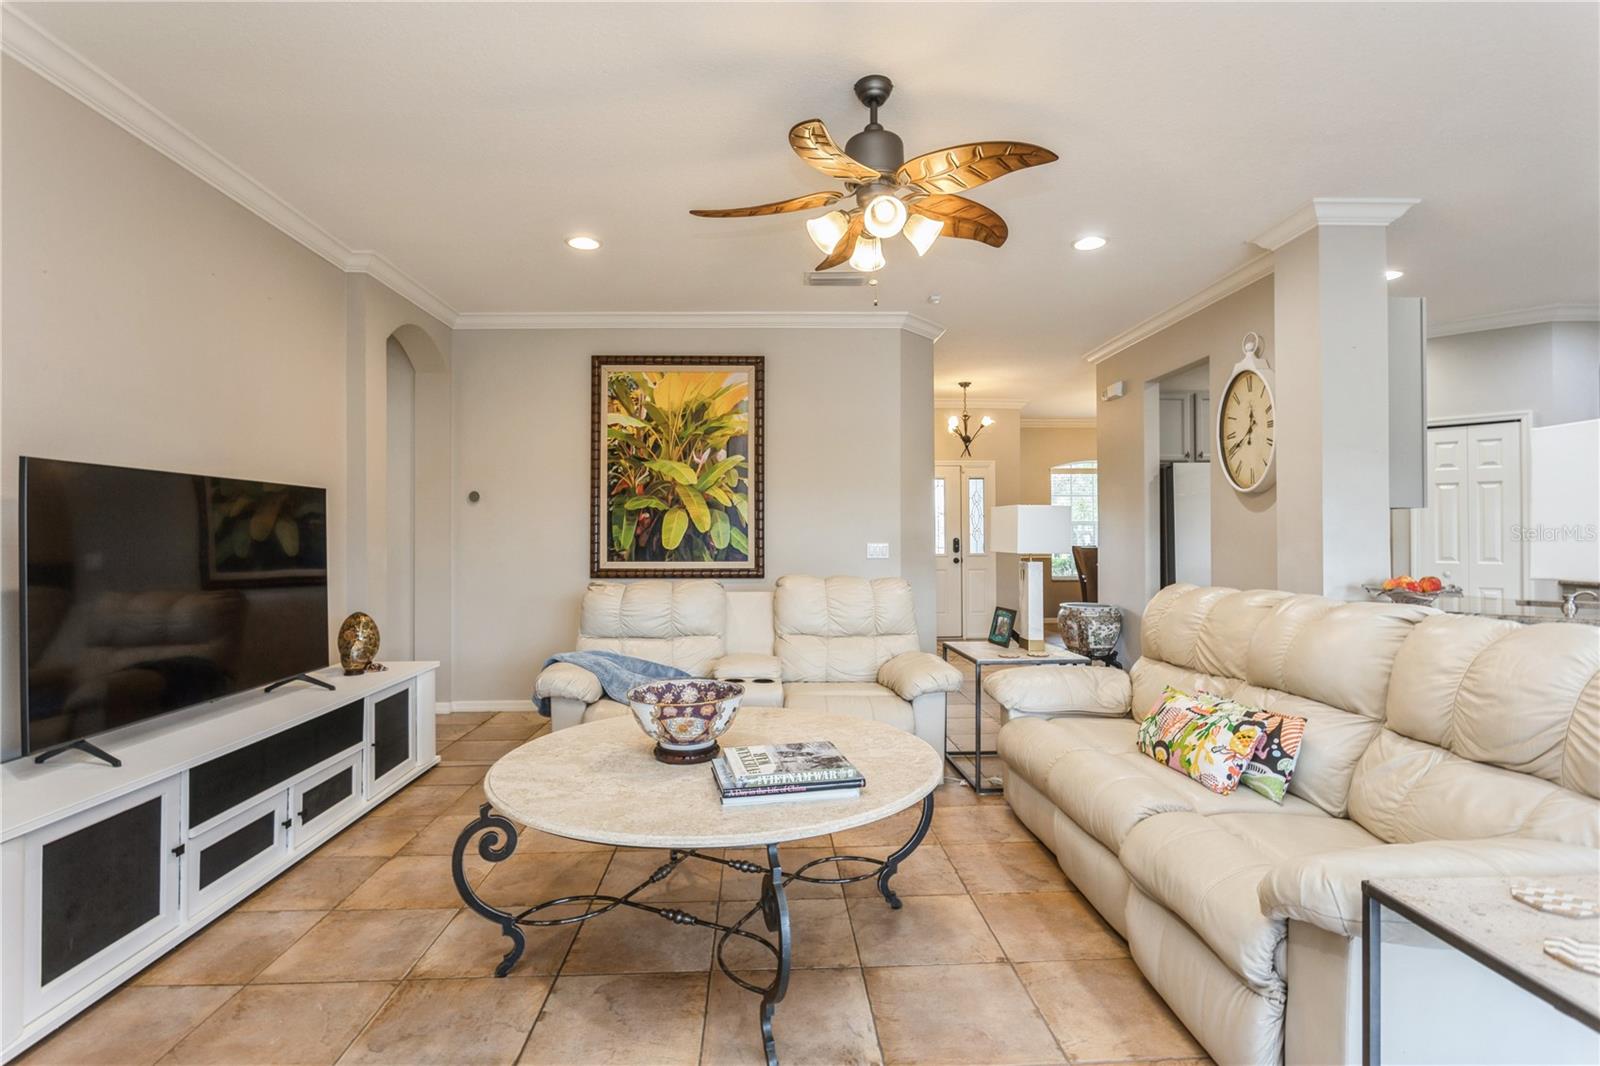
Living room with cream leather sofas, tan tile floors, and a wood-blade ceiling fan.
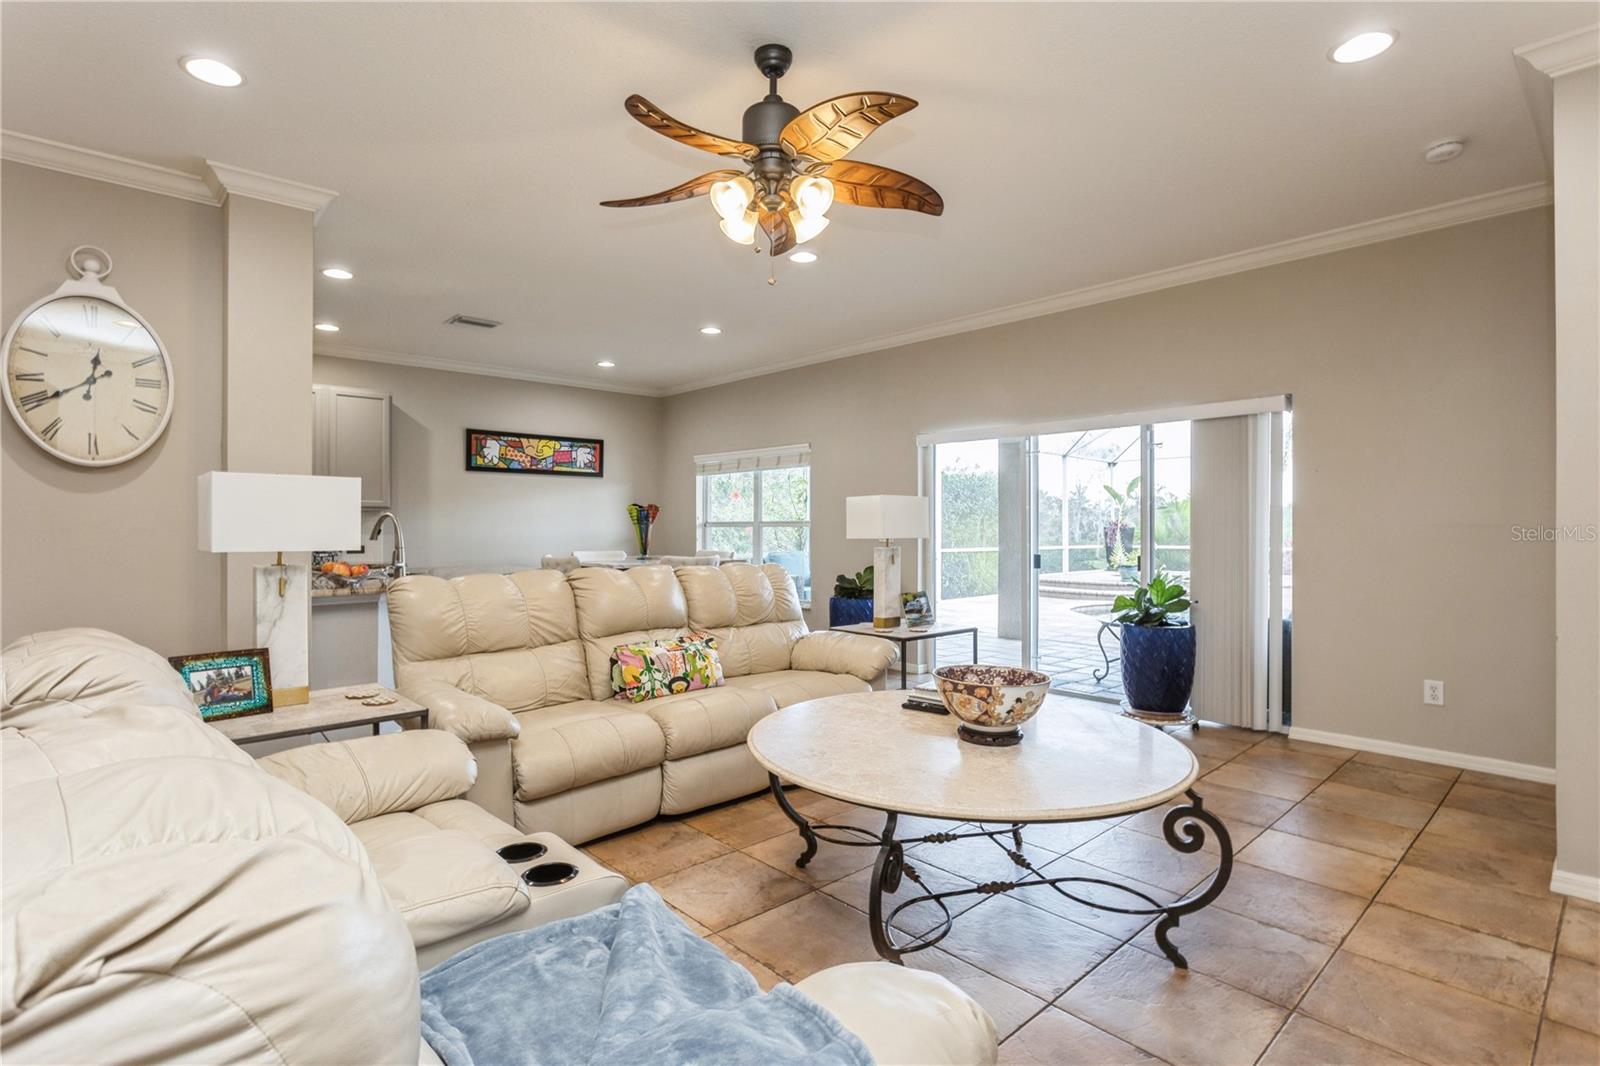
Living room with cream leather sofas, tiled floors, and sliding glass doors to a screened patio.
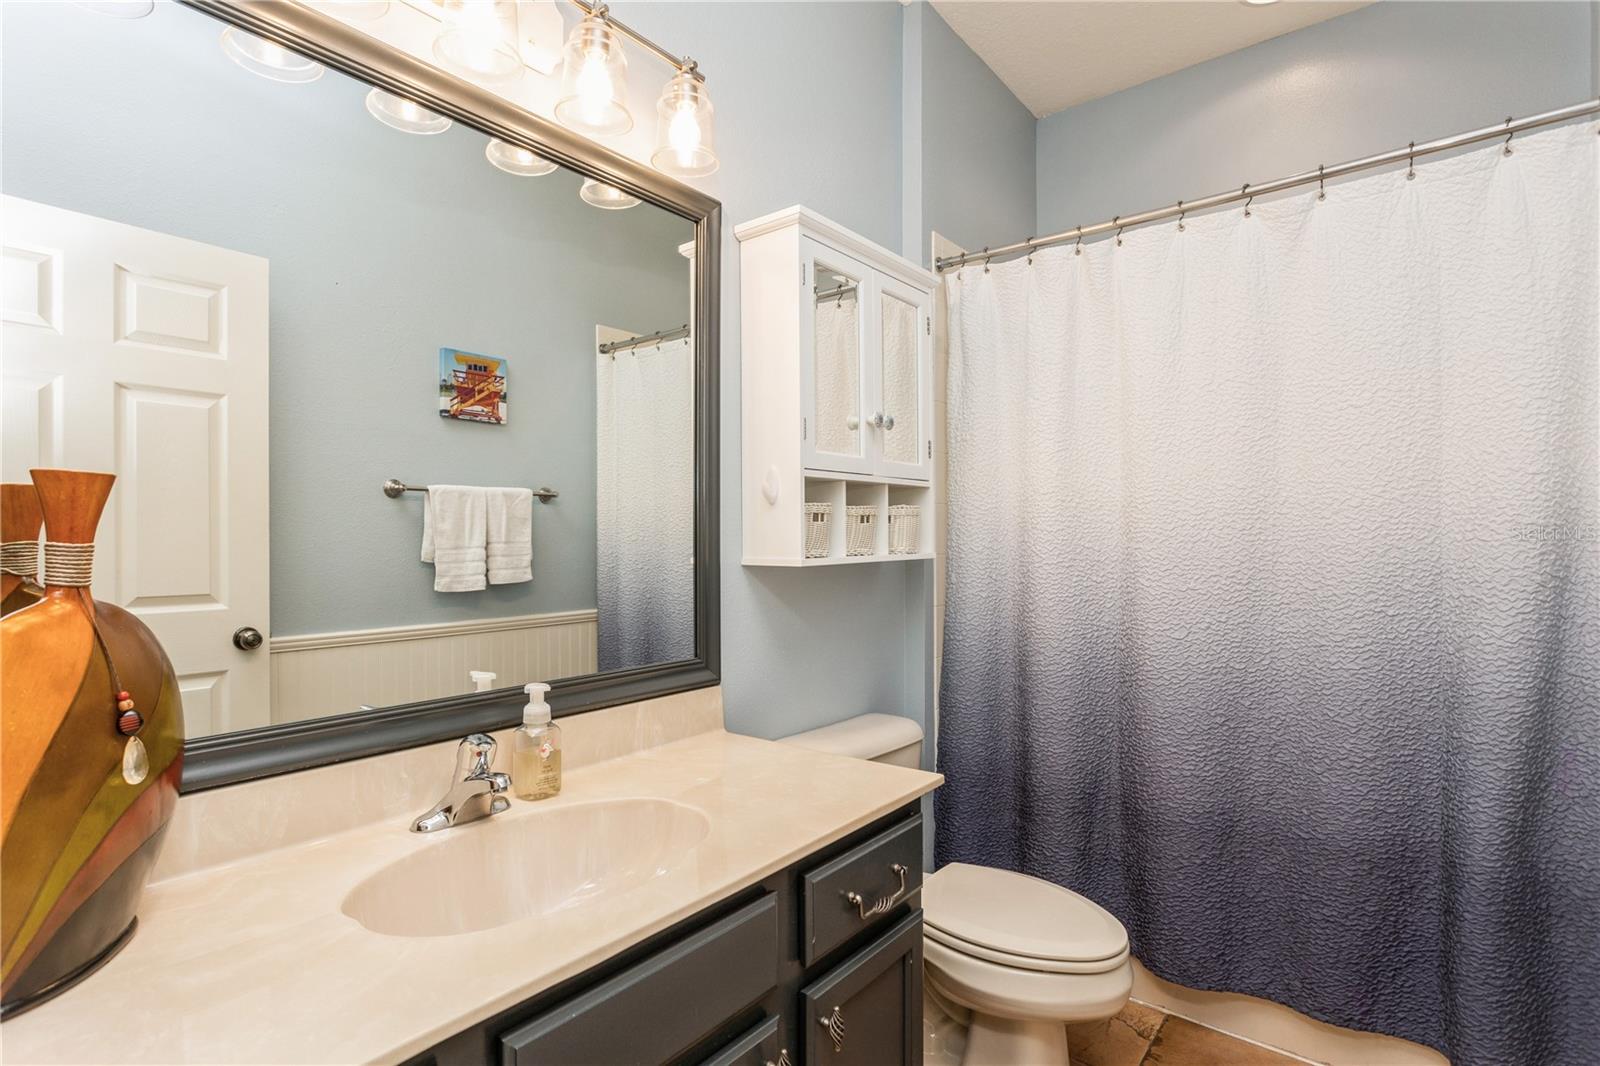
Bathroom with a dark vanity, large mirror, wall cabinet, and textured shower curtain.
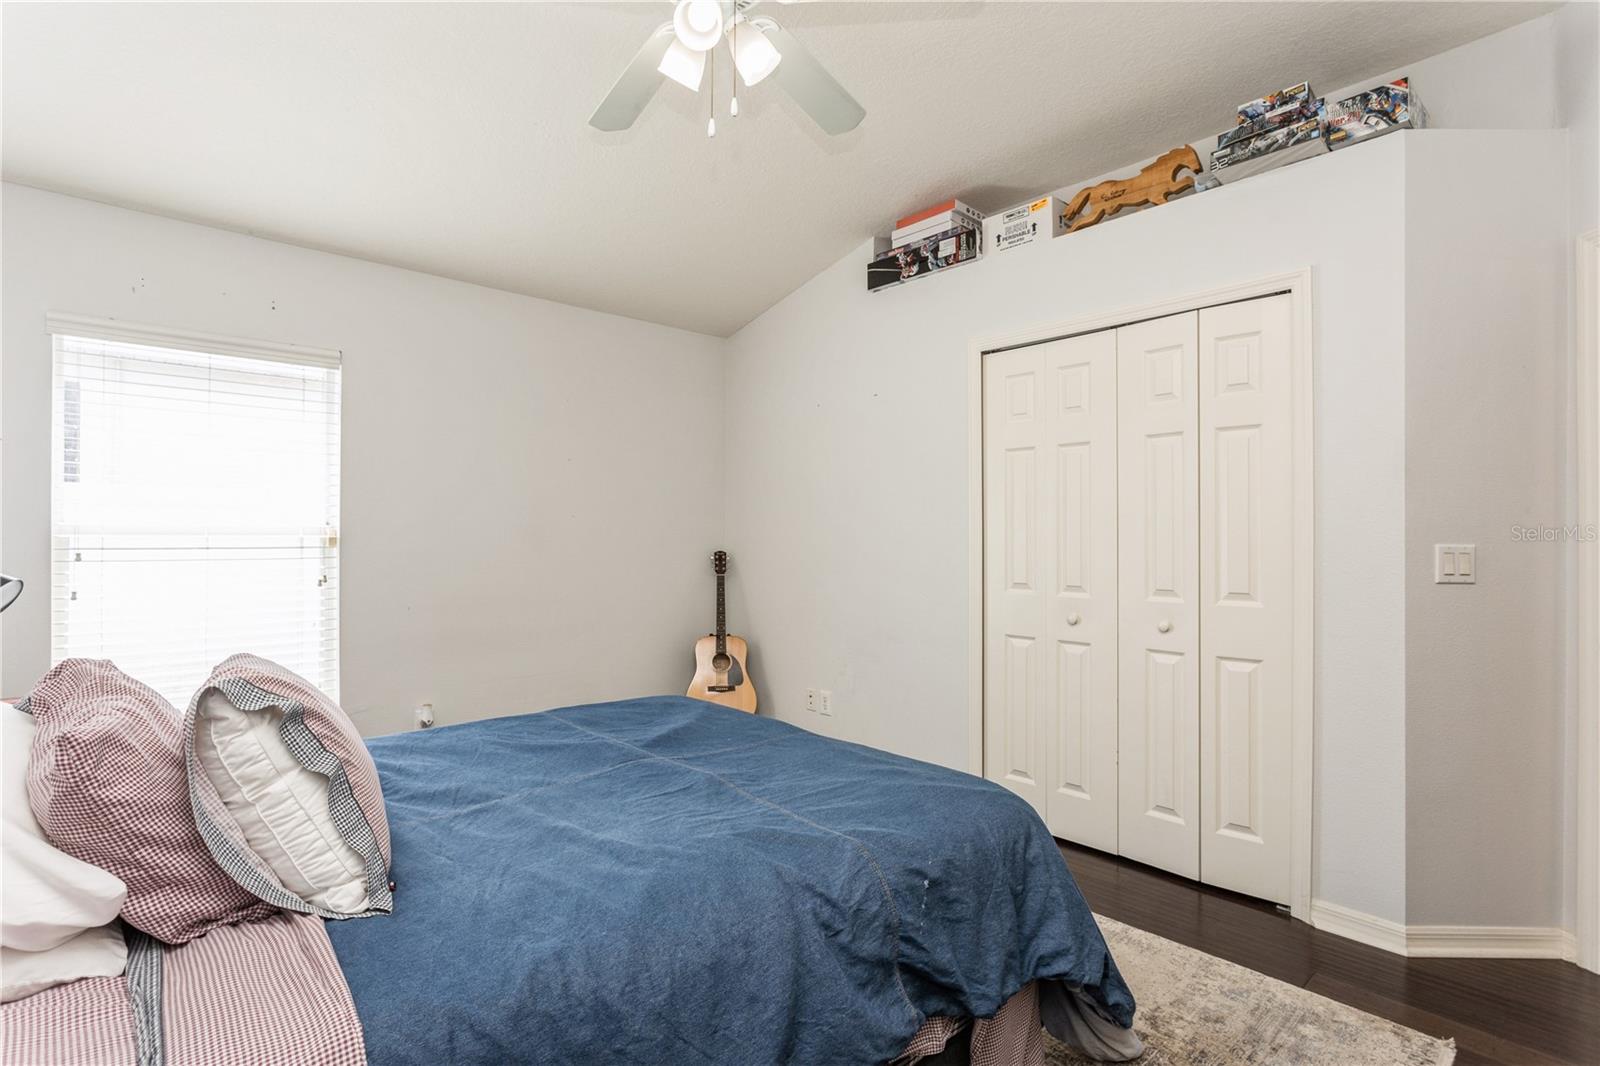
Bedroom with a blue-covered bed, white closet doors, and a guitar by the wall.
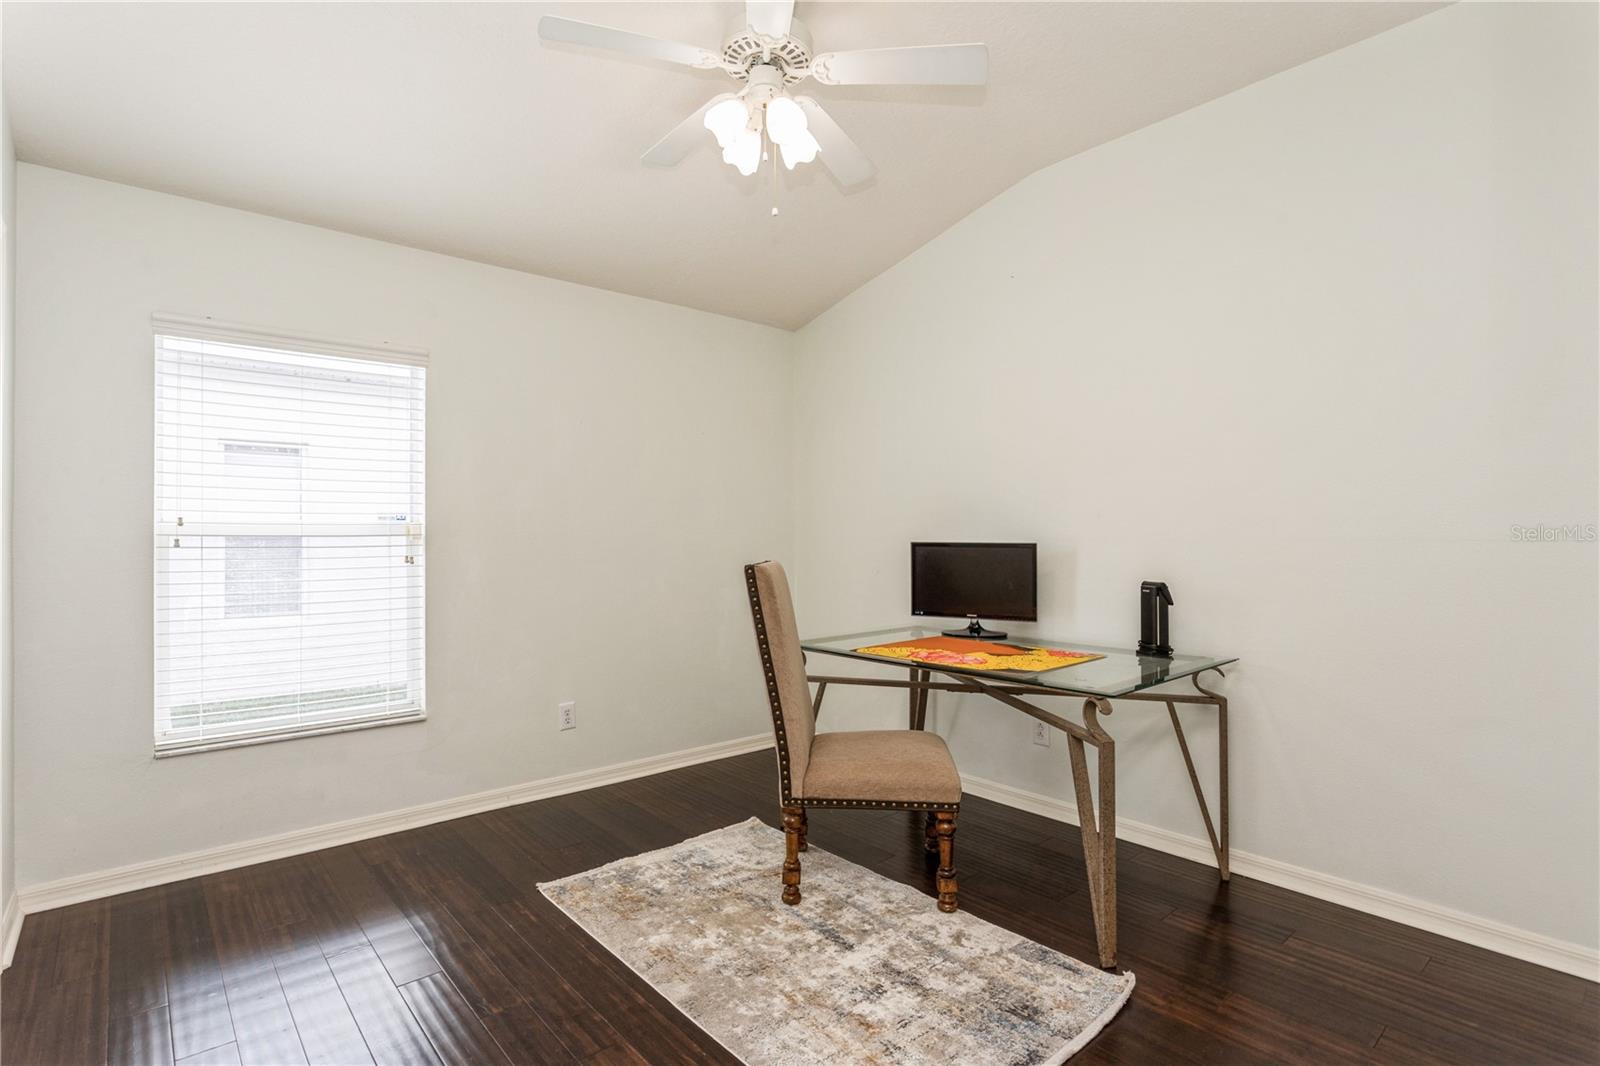
Home office with a glass-top desk, upholstered chair, dark wood floors, and a ceiling fan.
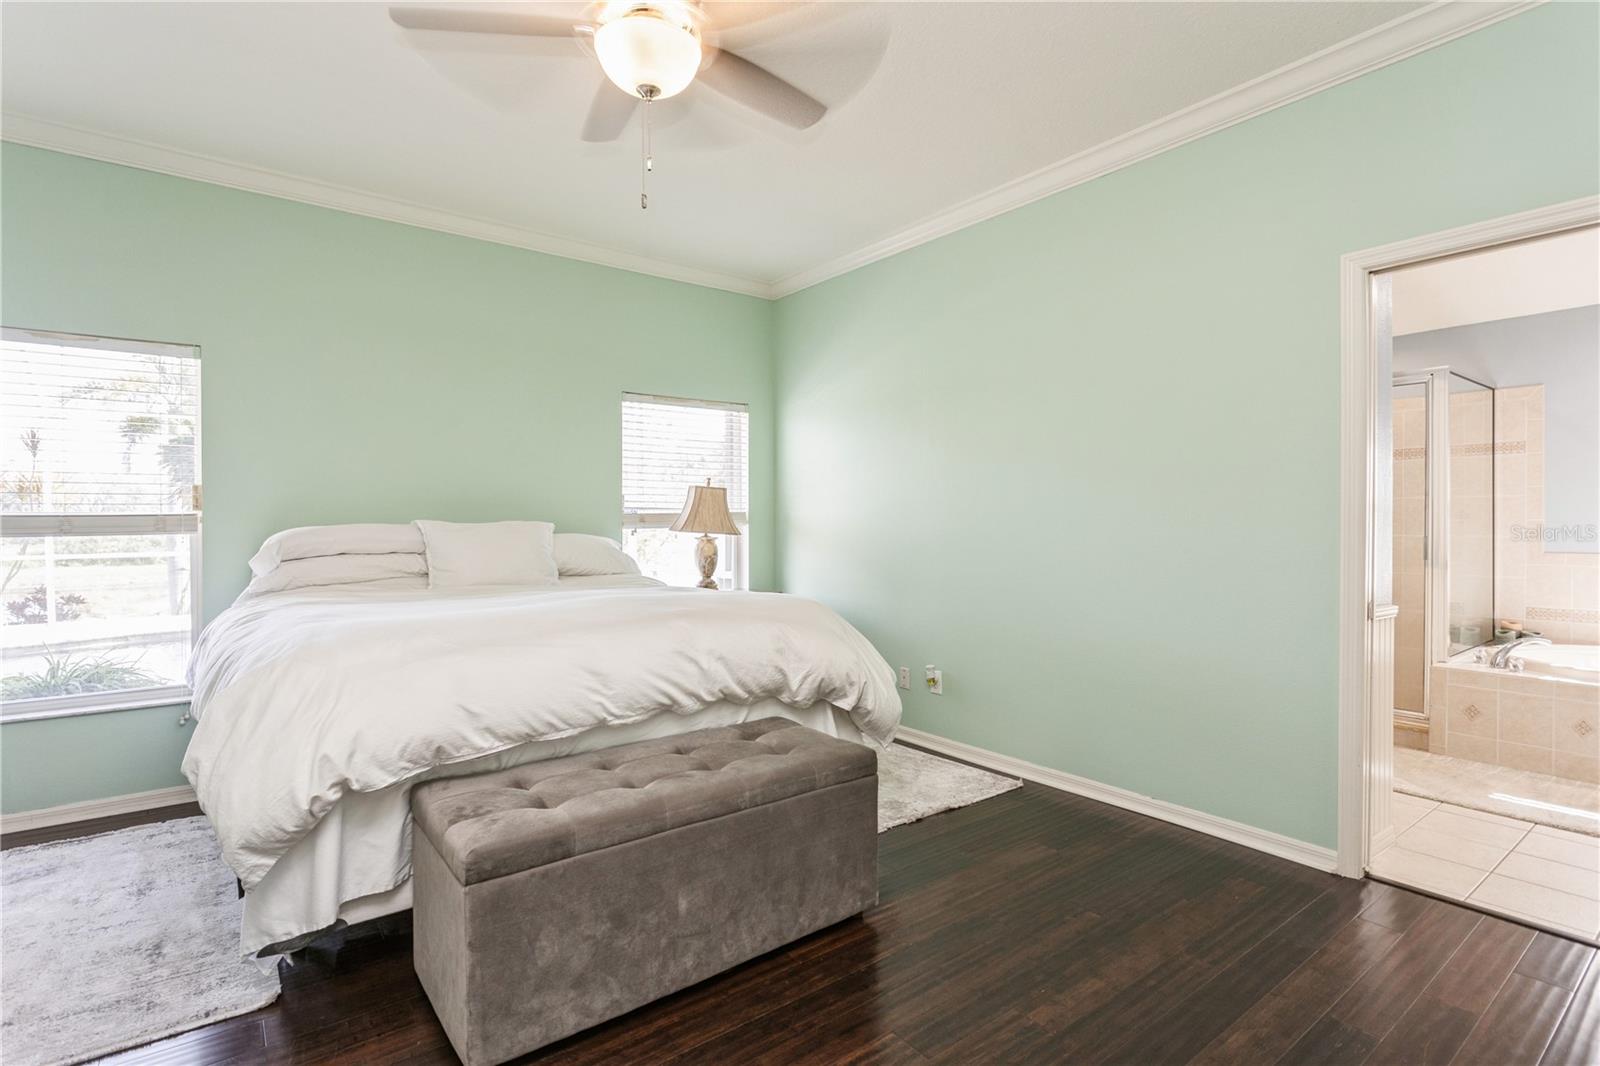
Bedroom with mint-green walls, a white bed, gray bench, and doorway to an en-suite bathroom.
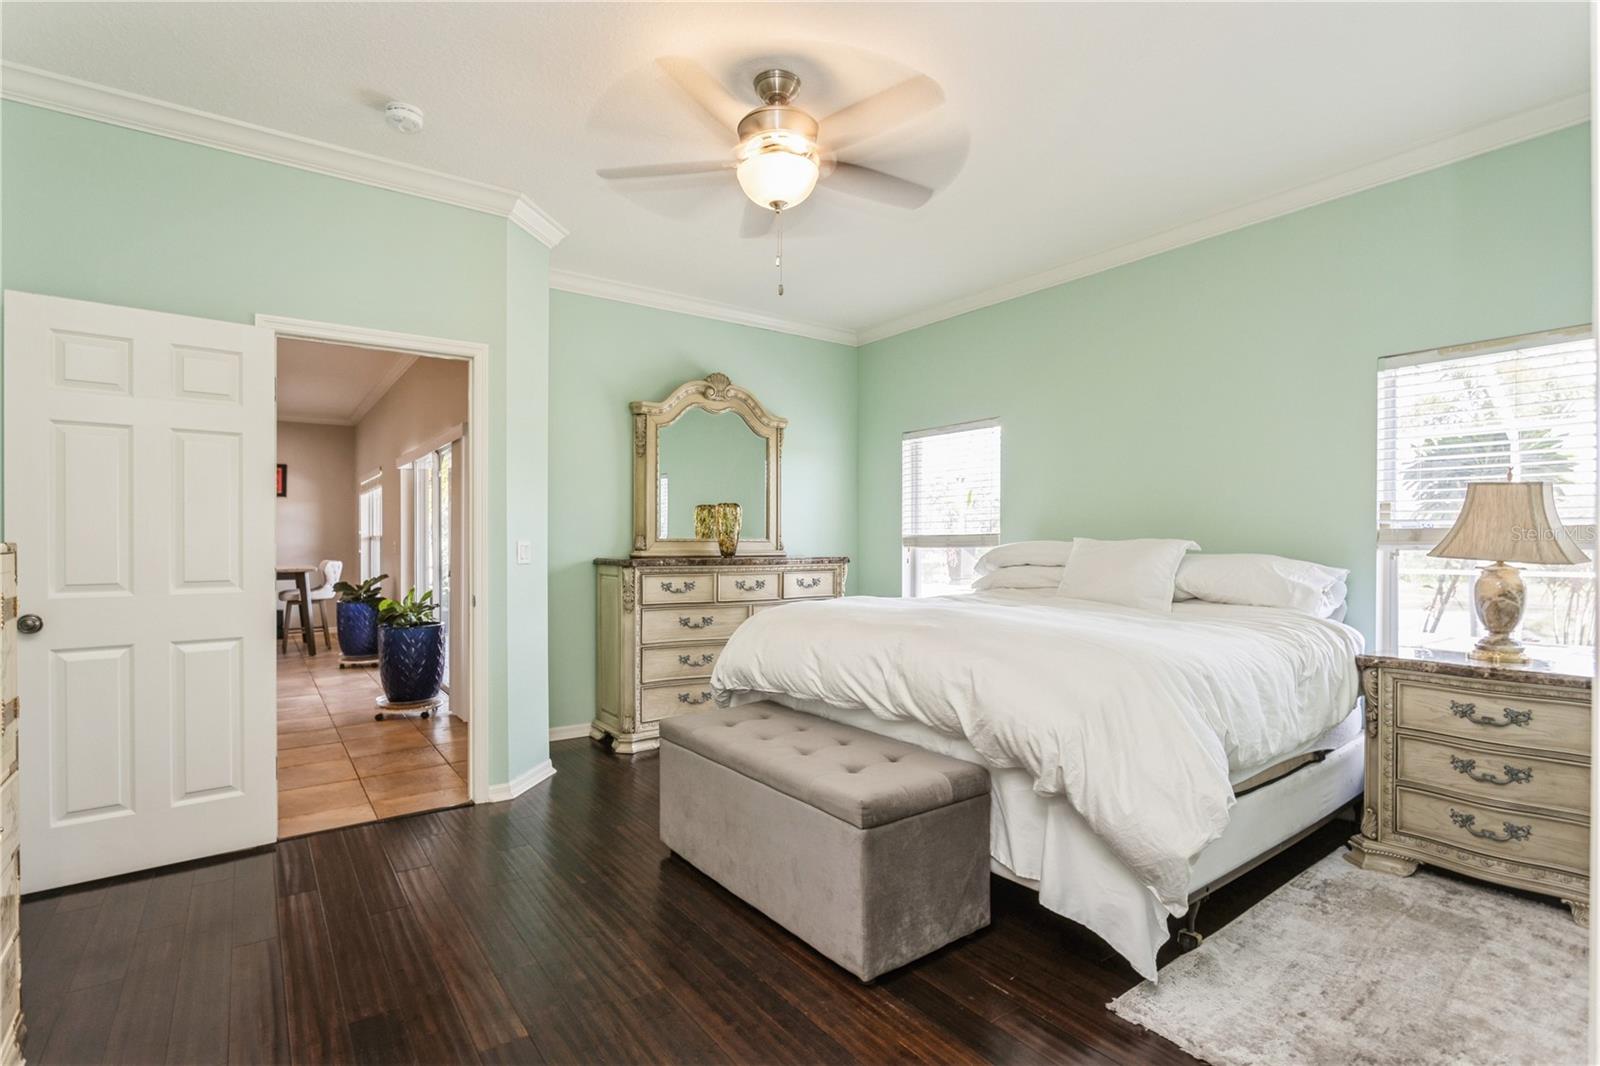
Bedroom with a white bed, mint-green walls, dark wood floors, and a ceiling fan.
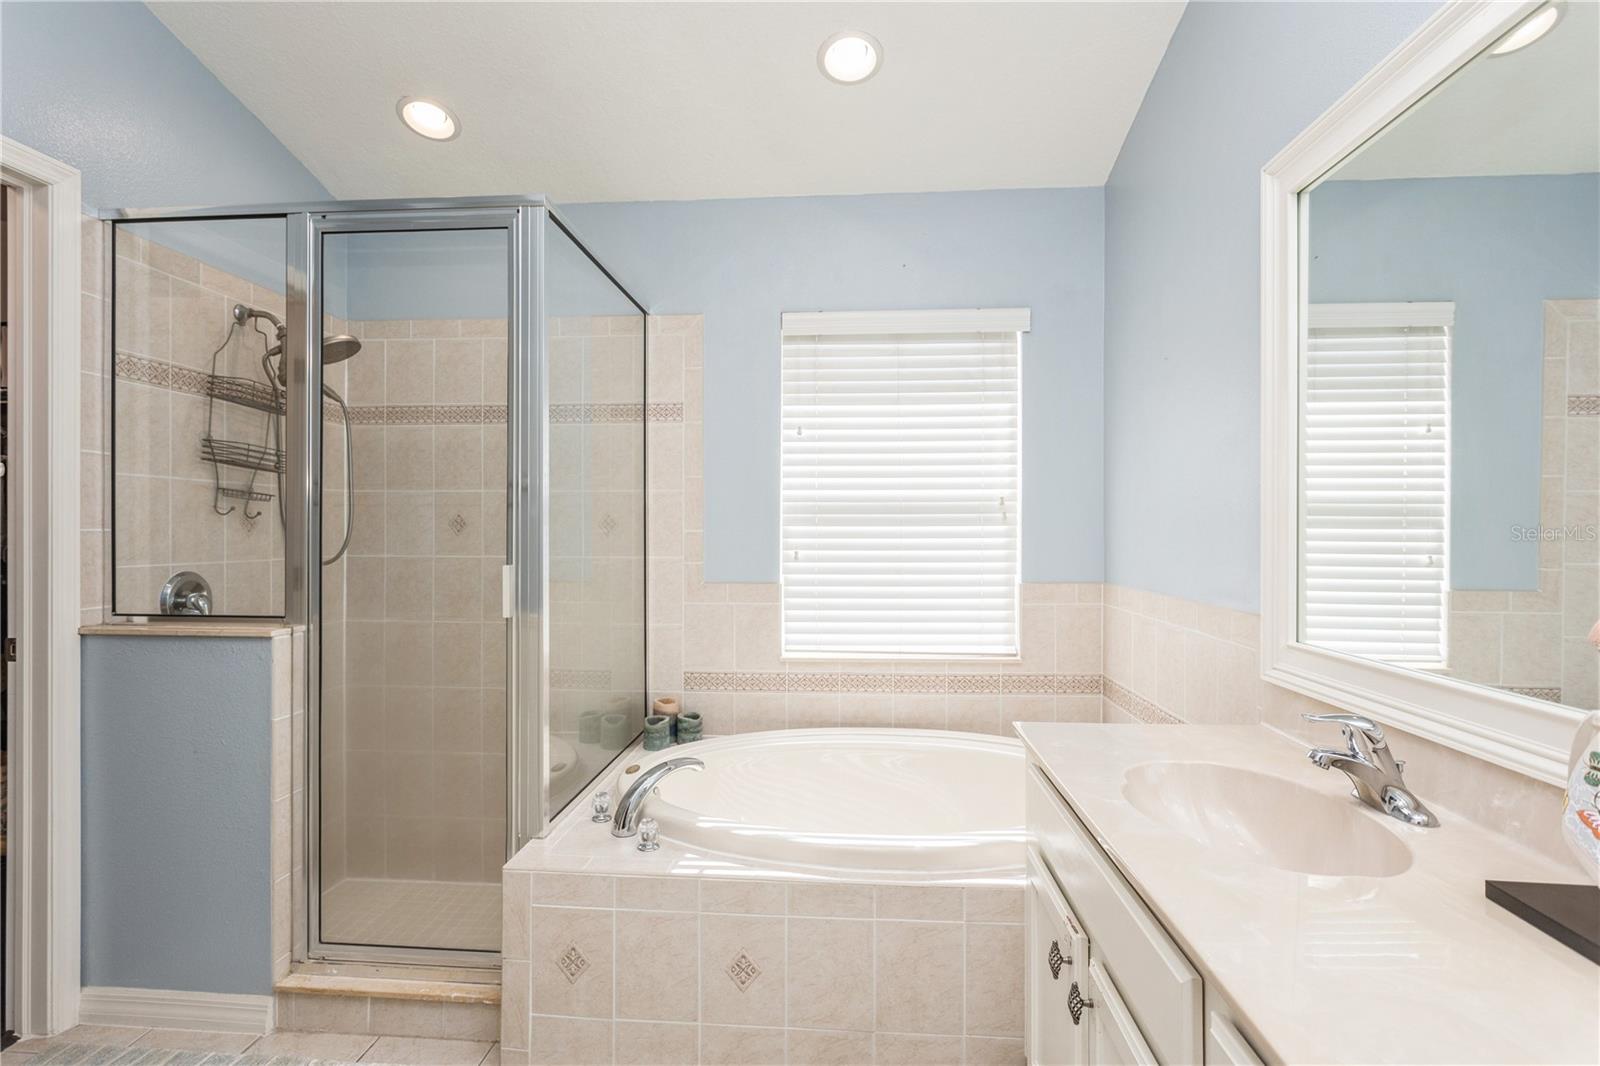
Bathroom with a glass shower, tiled soaking tub, and long vanity beside a window.
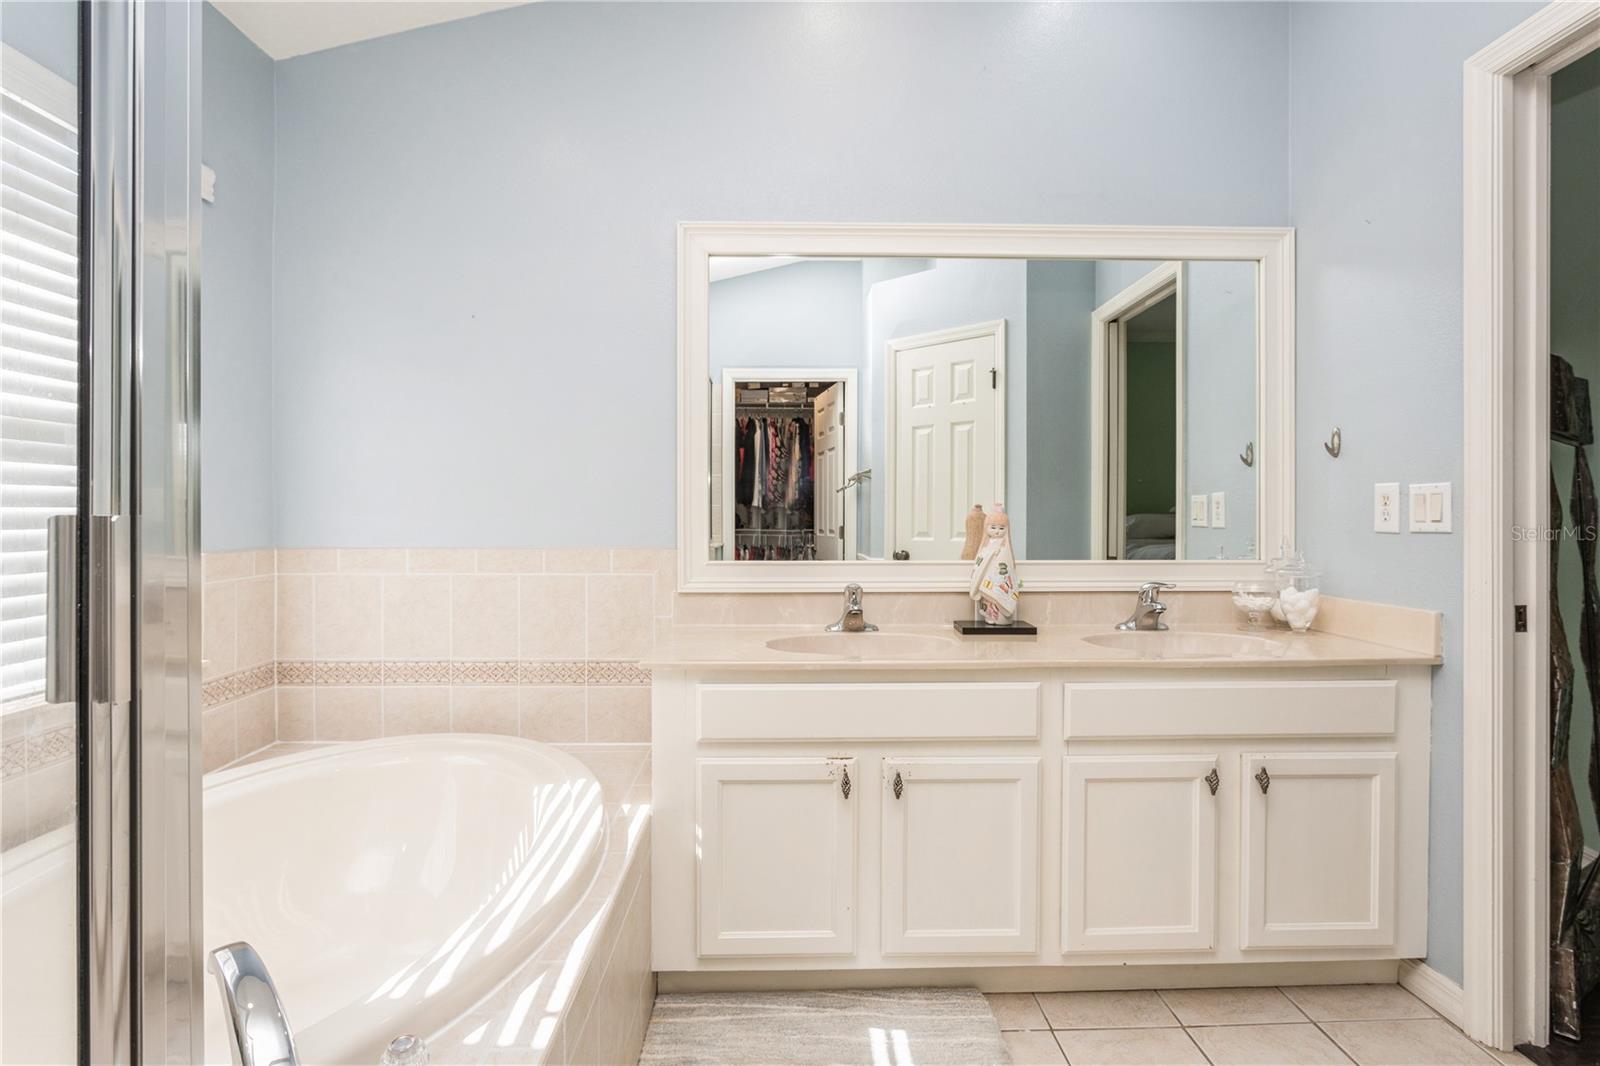
Bathroom with a soaking tub, double-sink vanity, and wide mirror.
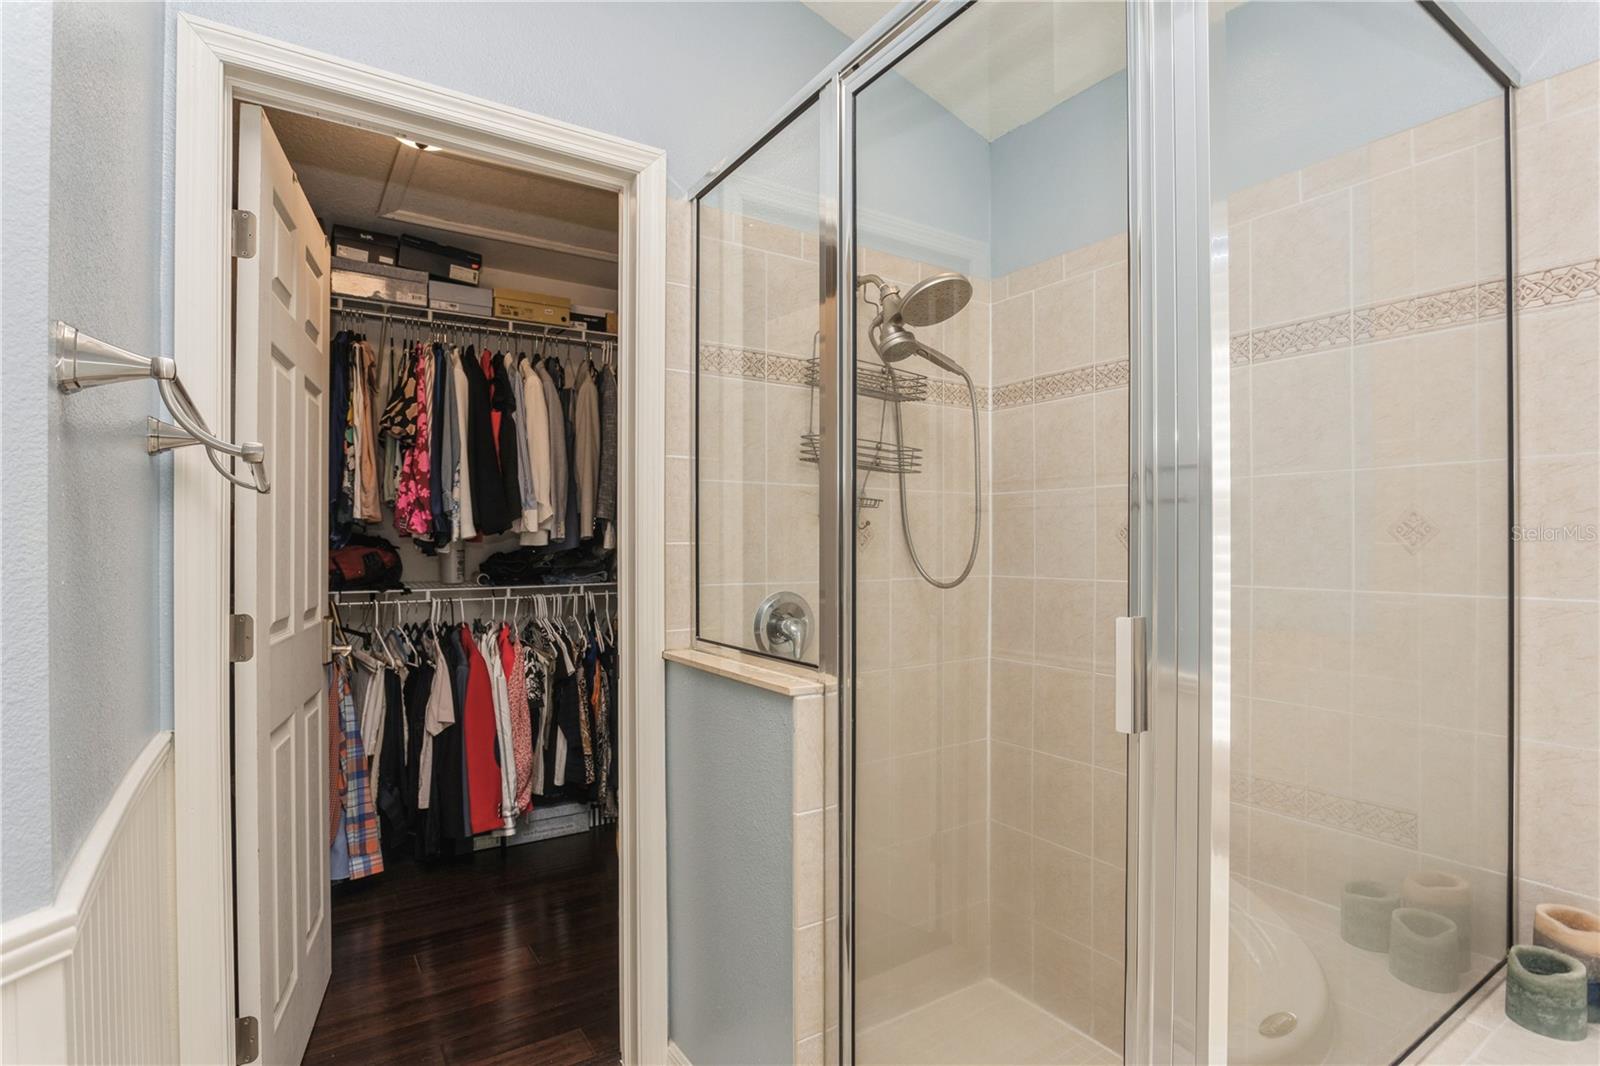
Bathroom with a glass shower beside an open walk-in closet filled with clothes.
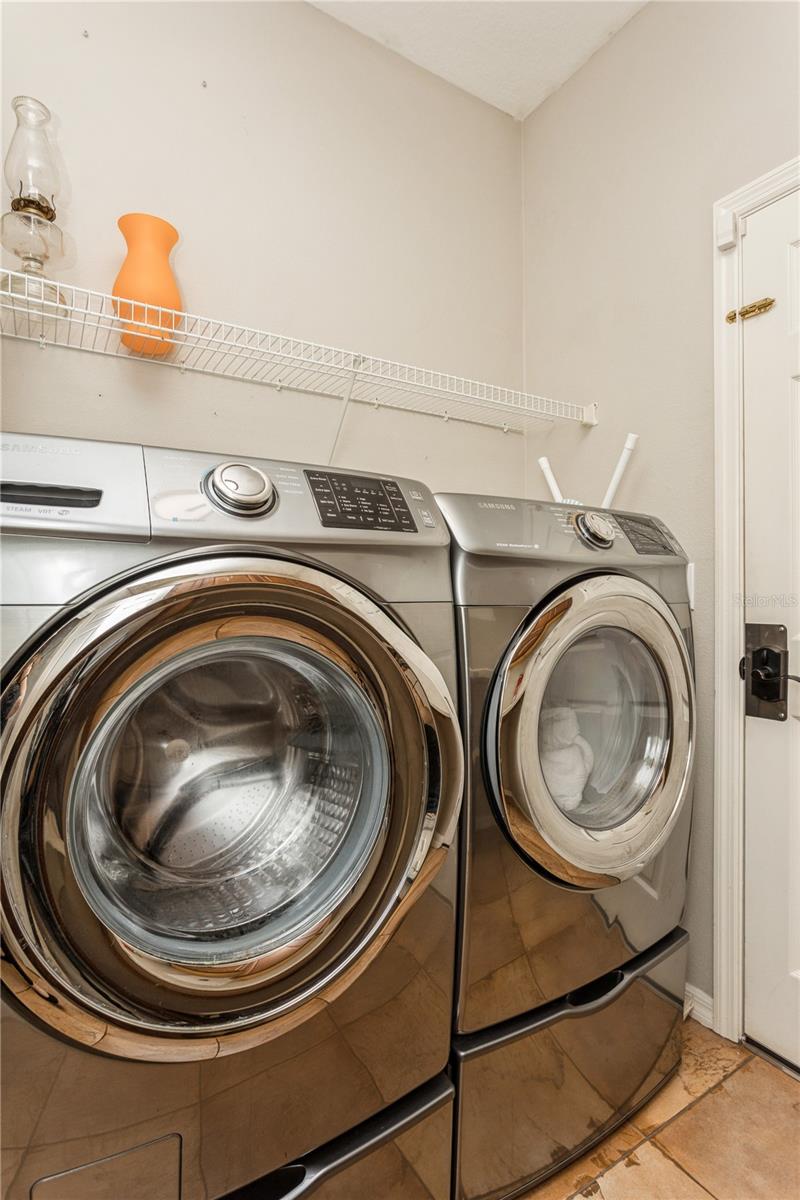
Laundry room with stainless-steel front-loading washer and dryer beneath a white wire shelf.
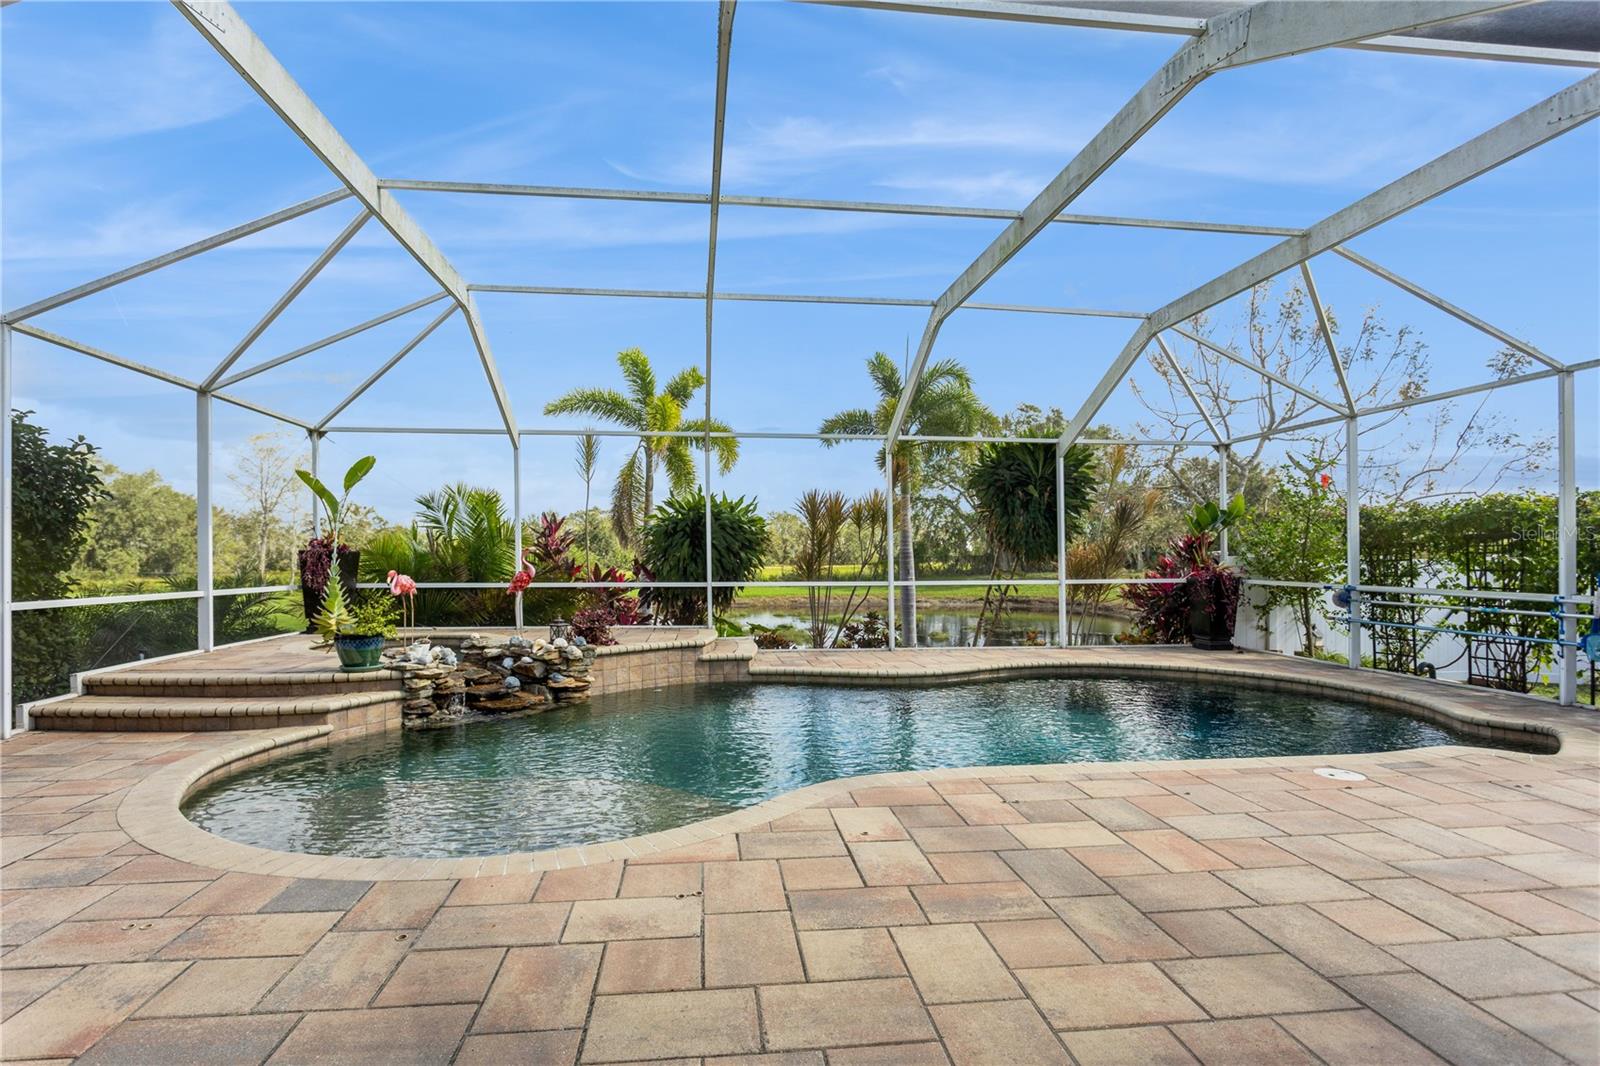
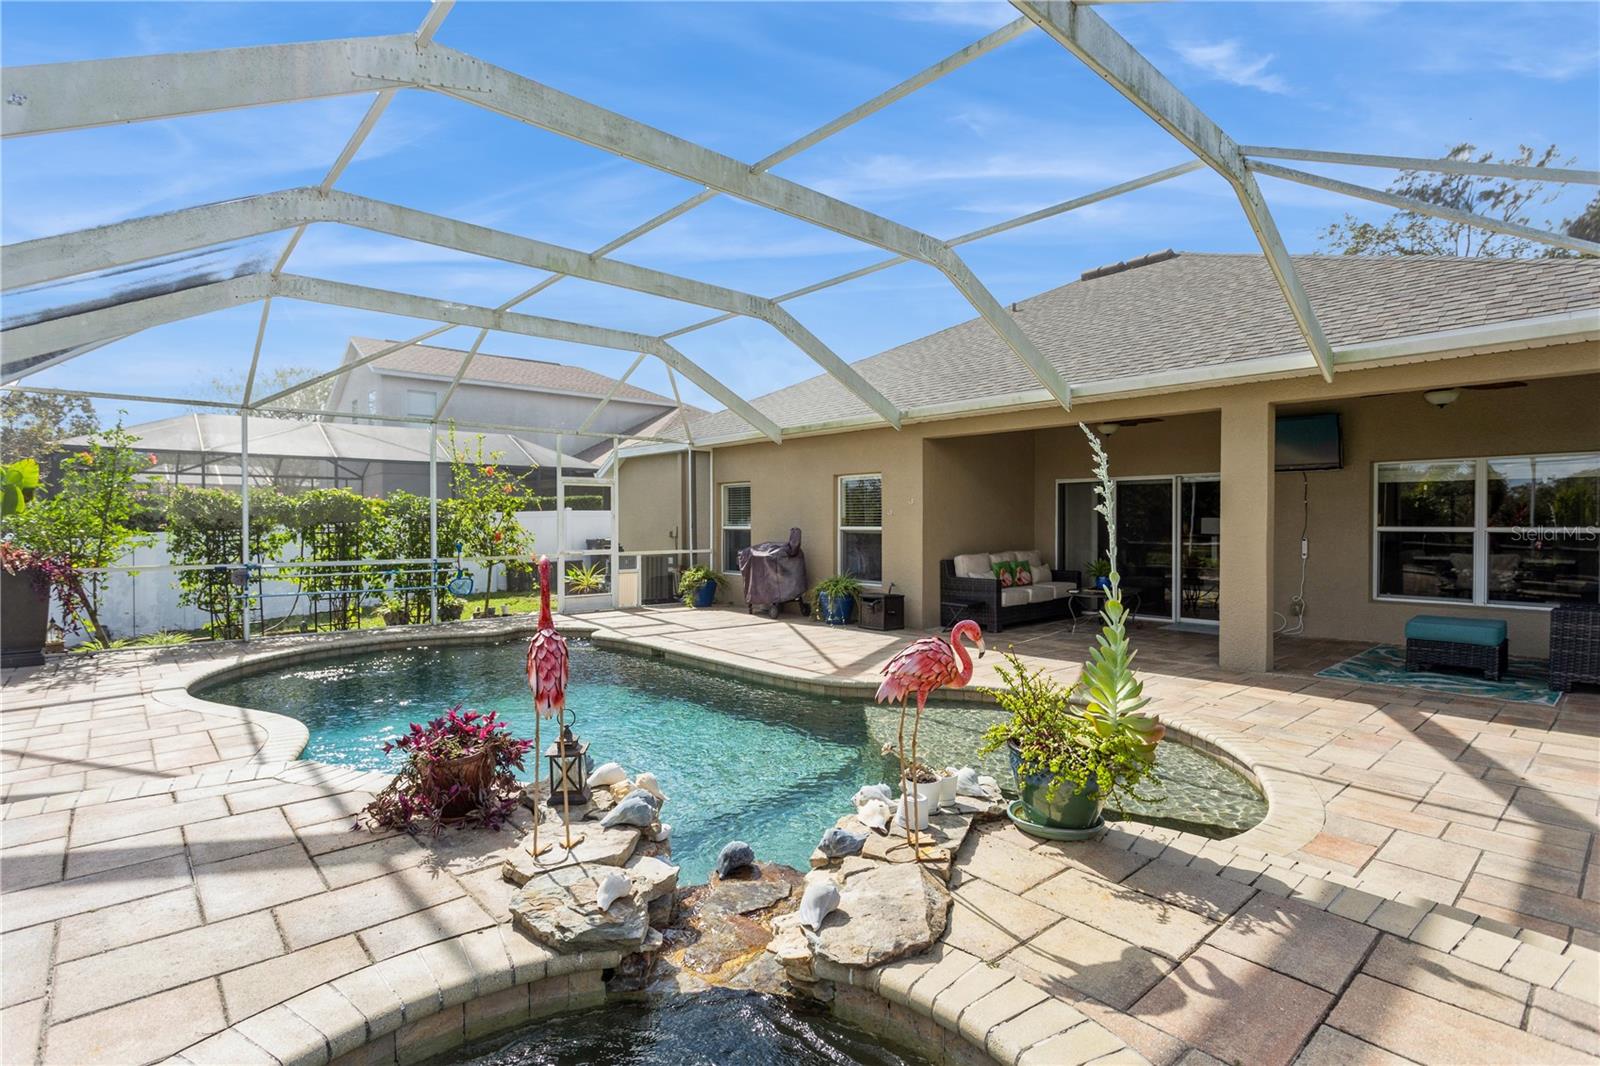
Screened swimming pool with a curved paver deck, rock waterfall, and tropical plants beside a pond.
Backyard pool beneath a screened enclosure, with a rock waterfall and covered patio.
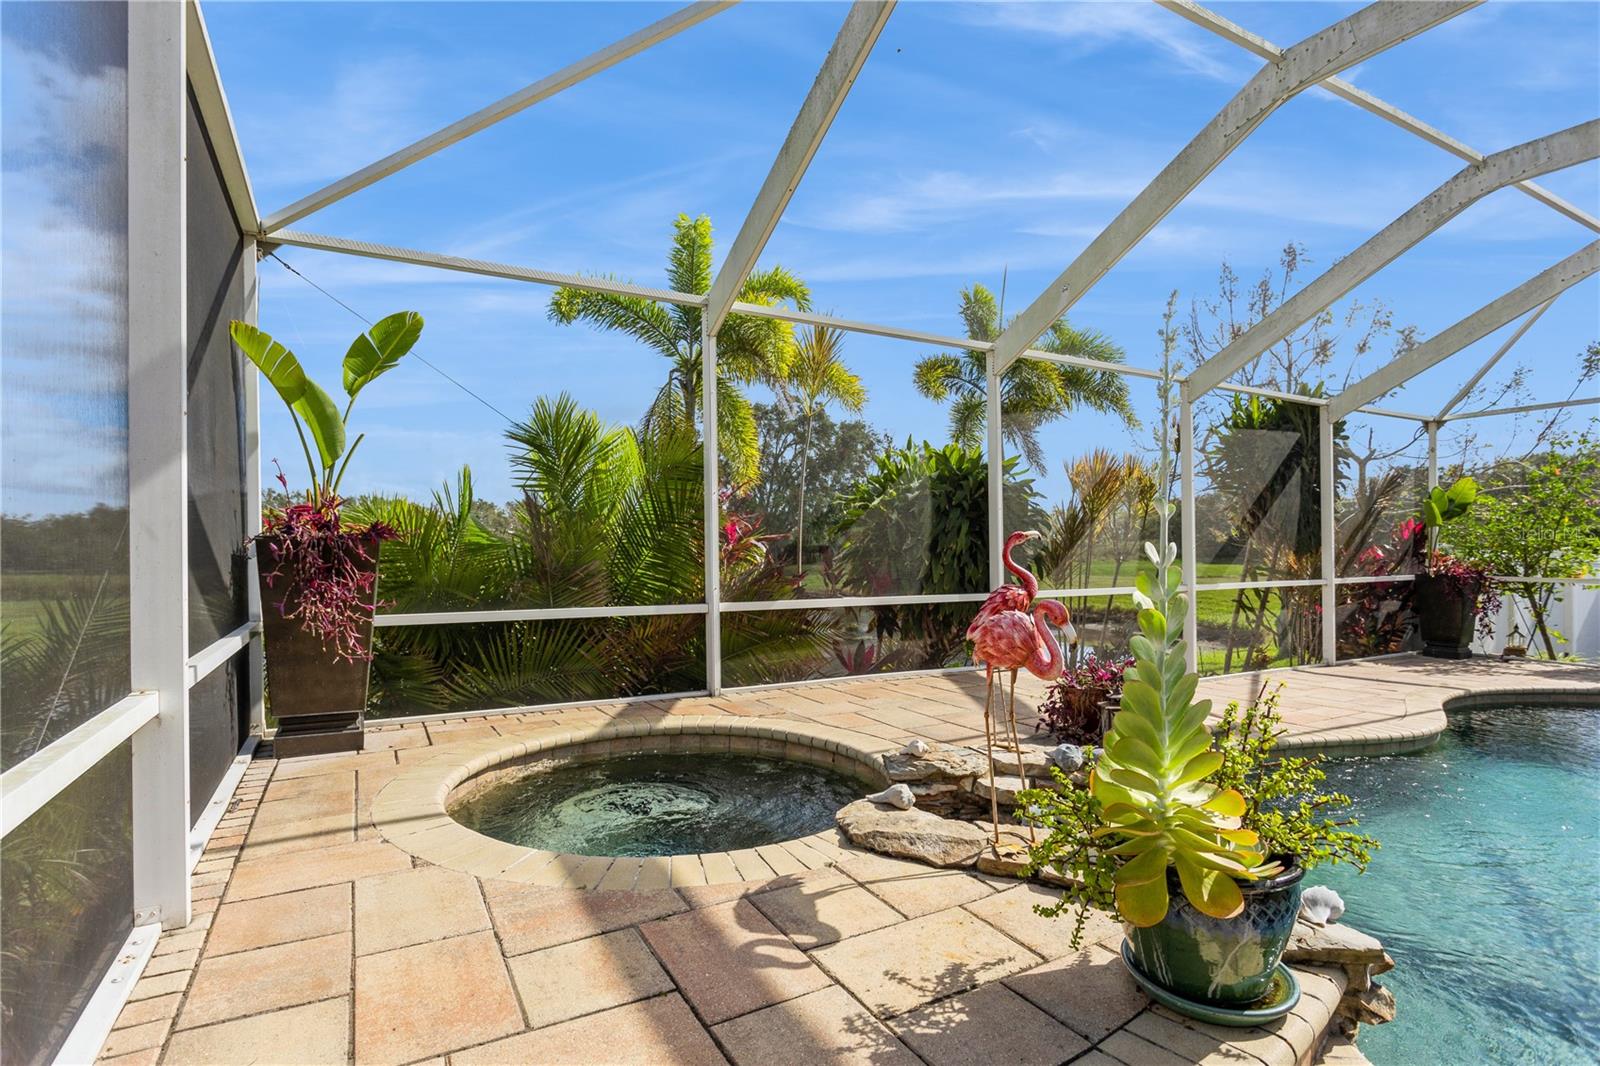
Screened pool patio with a circular spa, tropical plants, and flamingo ornaments.
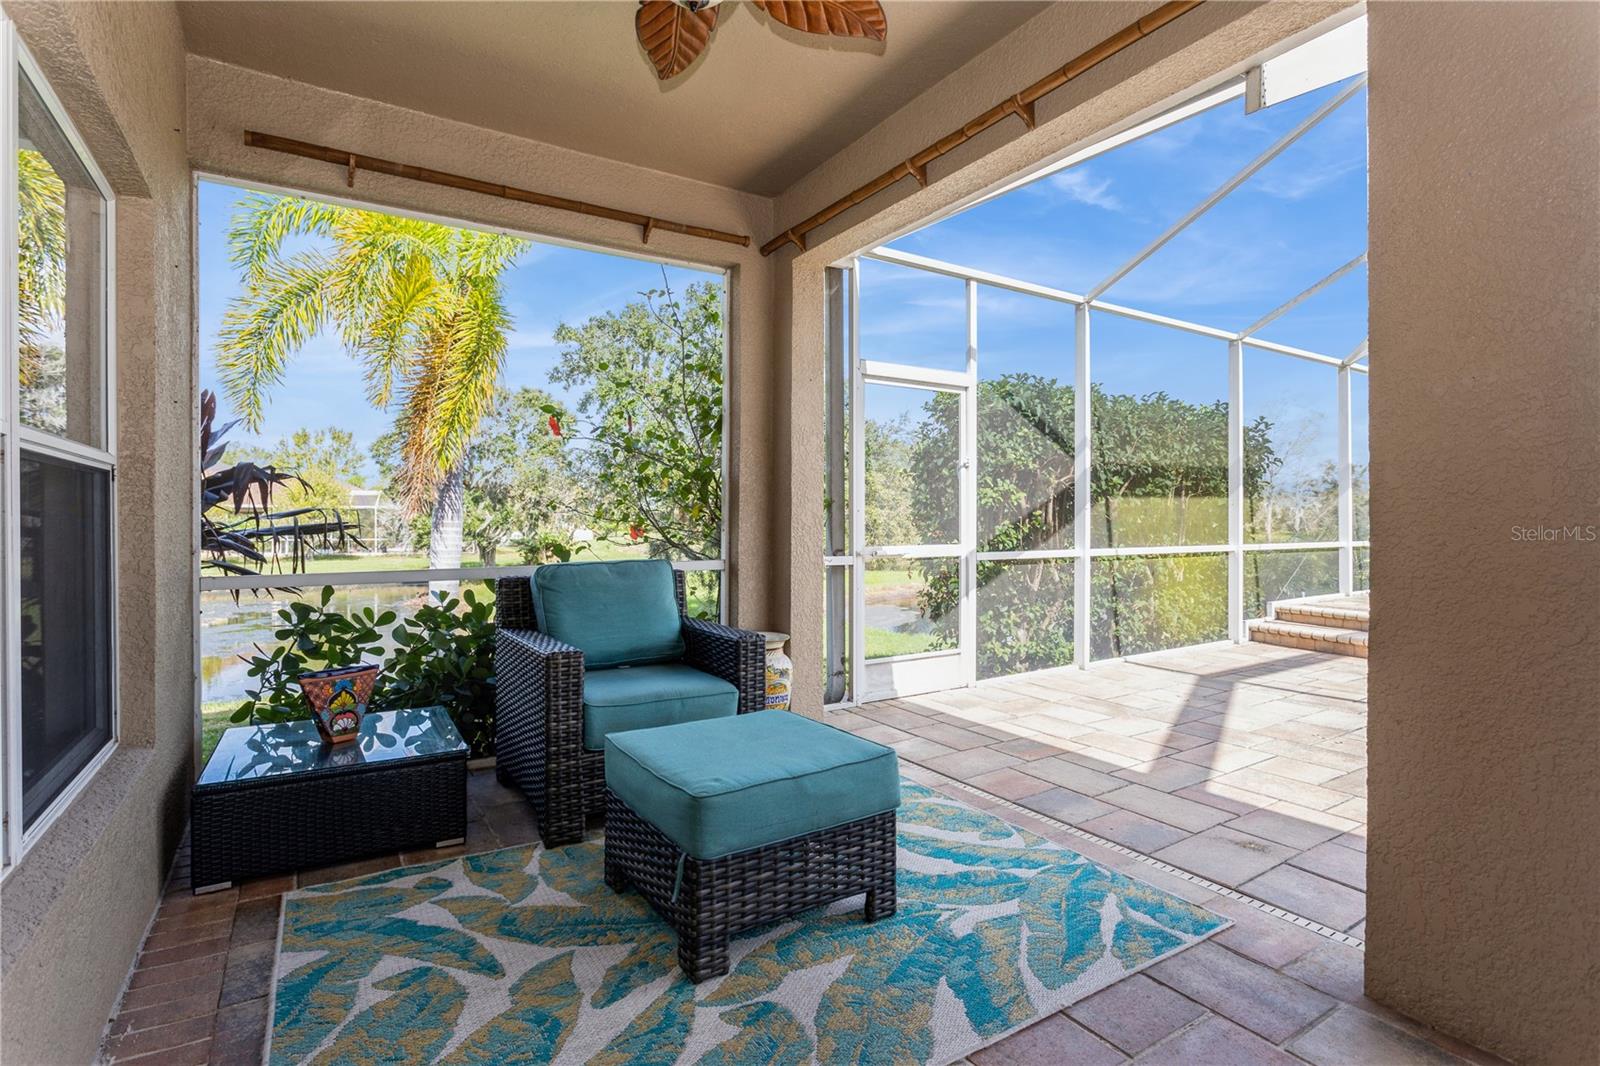
Screened lanai with wicker seating and a pond view.
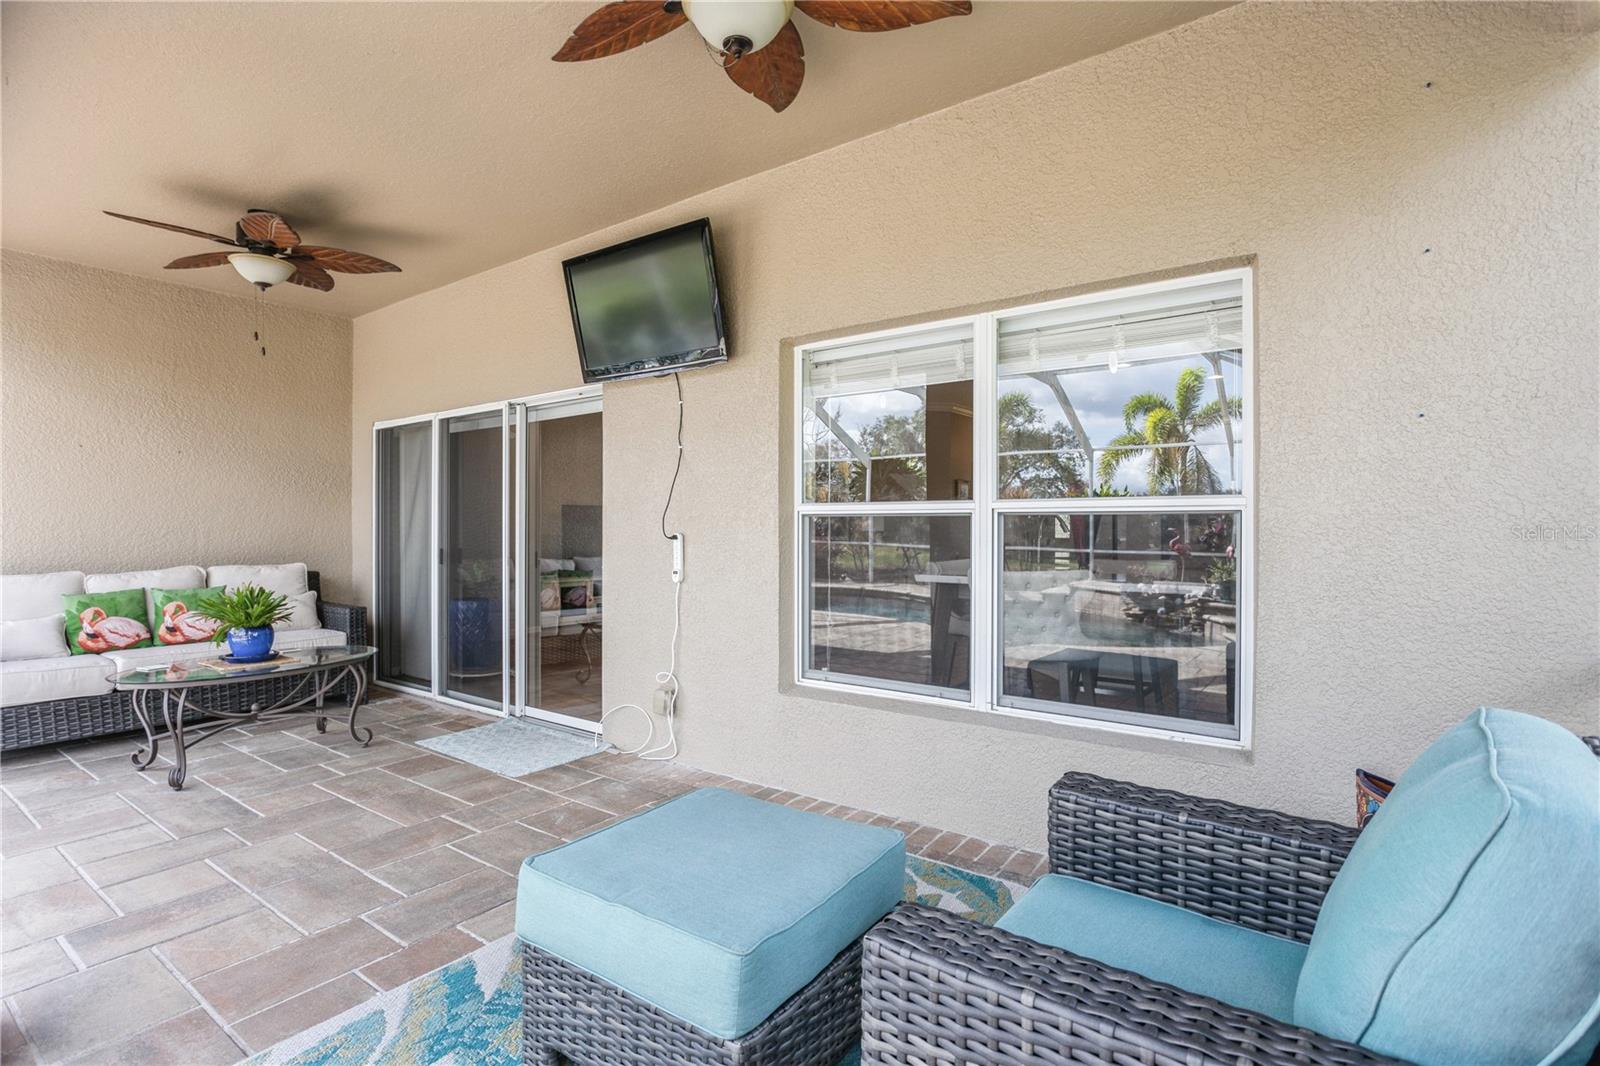
Covered patio with tiled flooring, wicker seating, ceiling fans, and a view of the green yard.
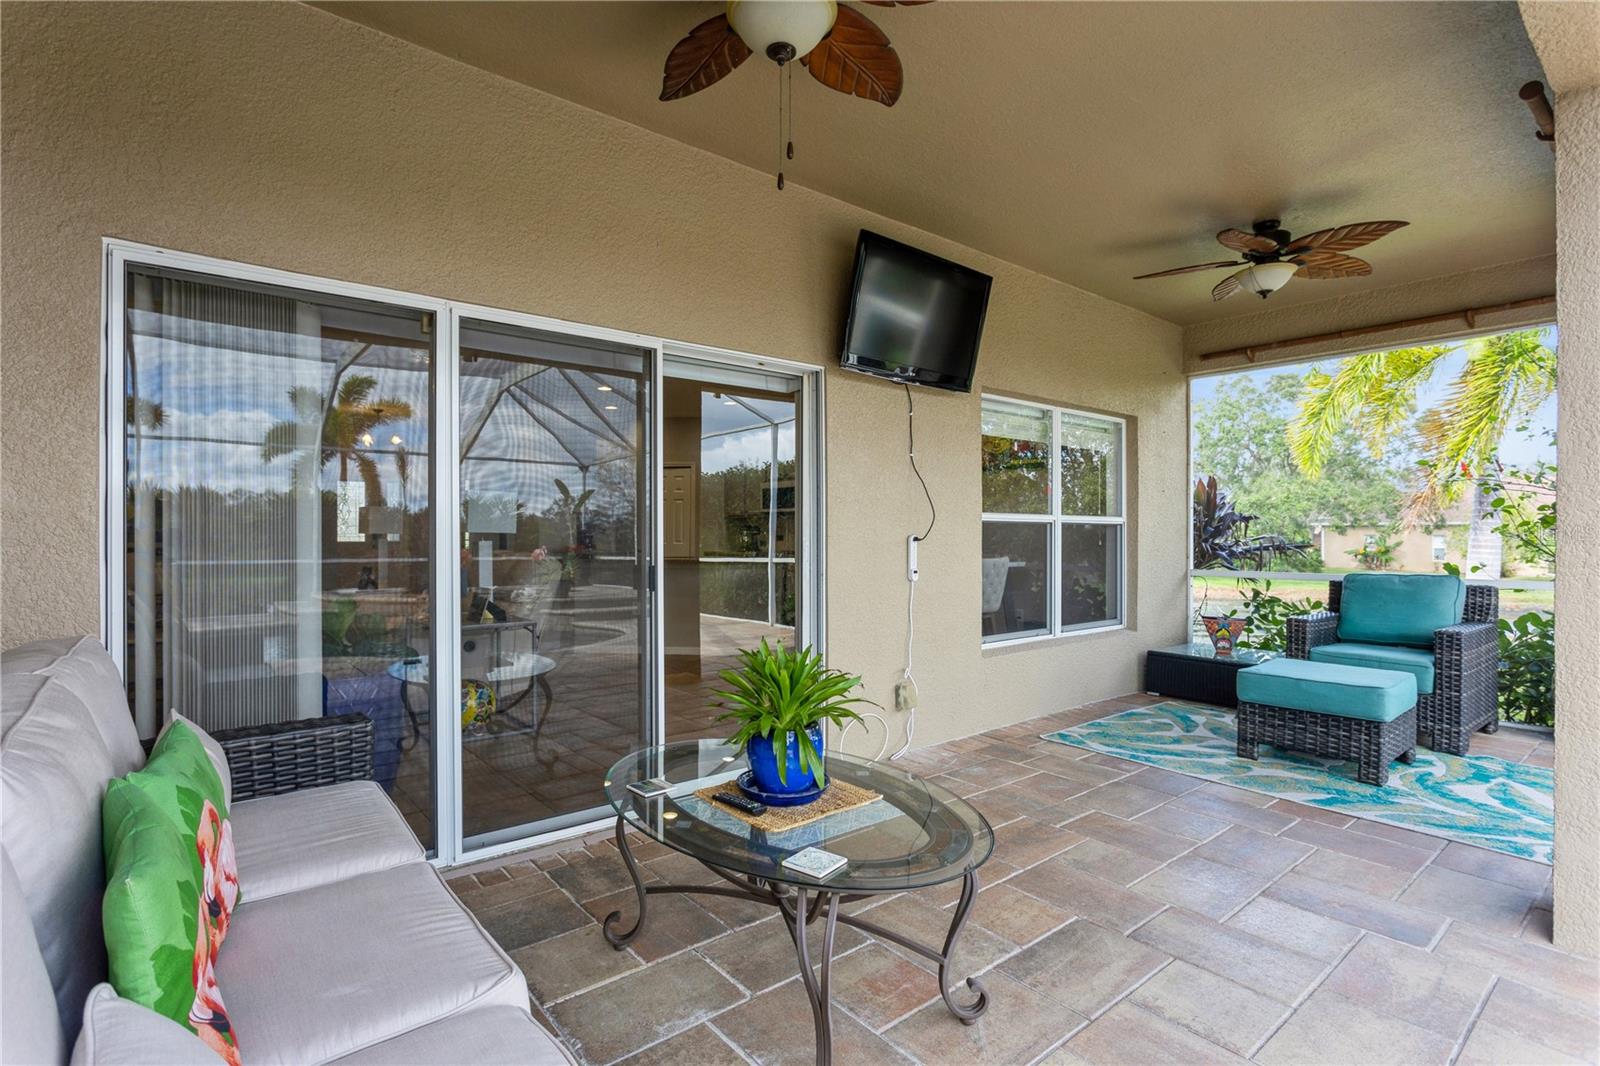
Covered patio with wicker seating, tiled floor, ceiling fans, and views toward the pool.
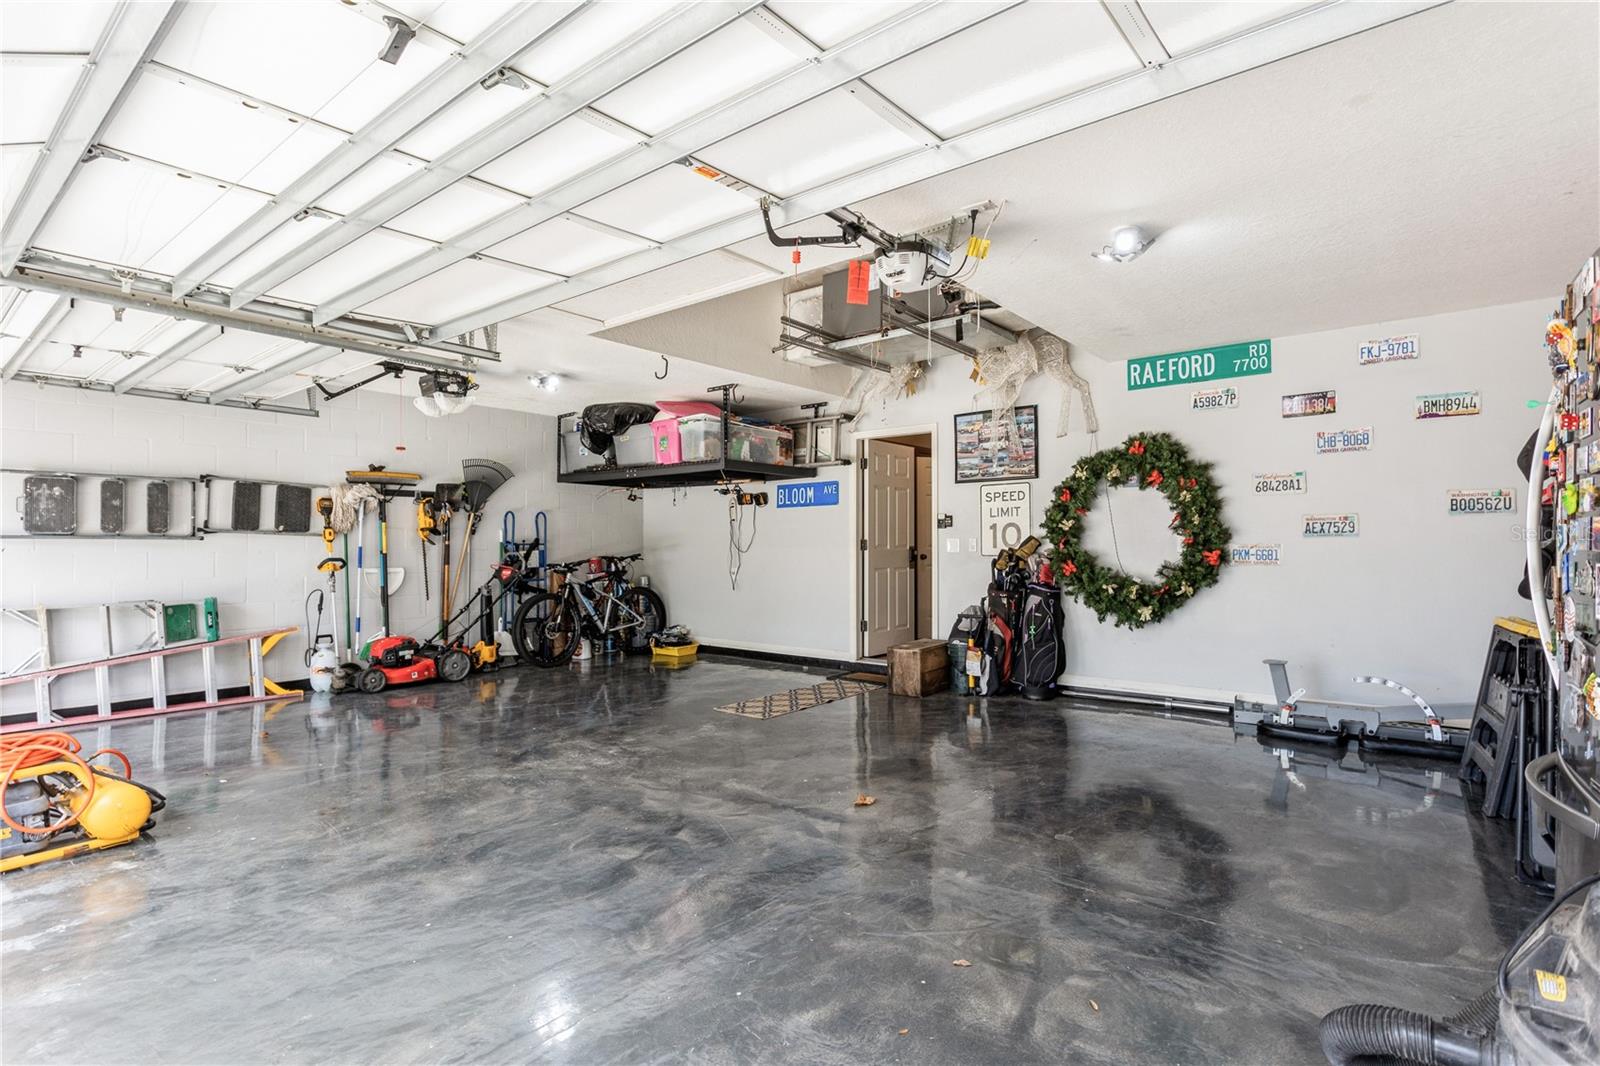
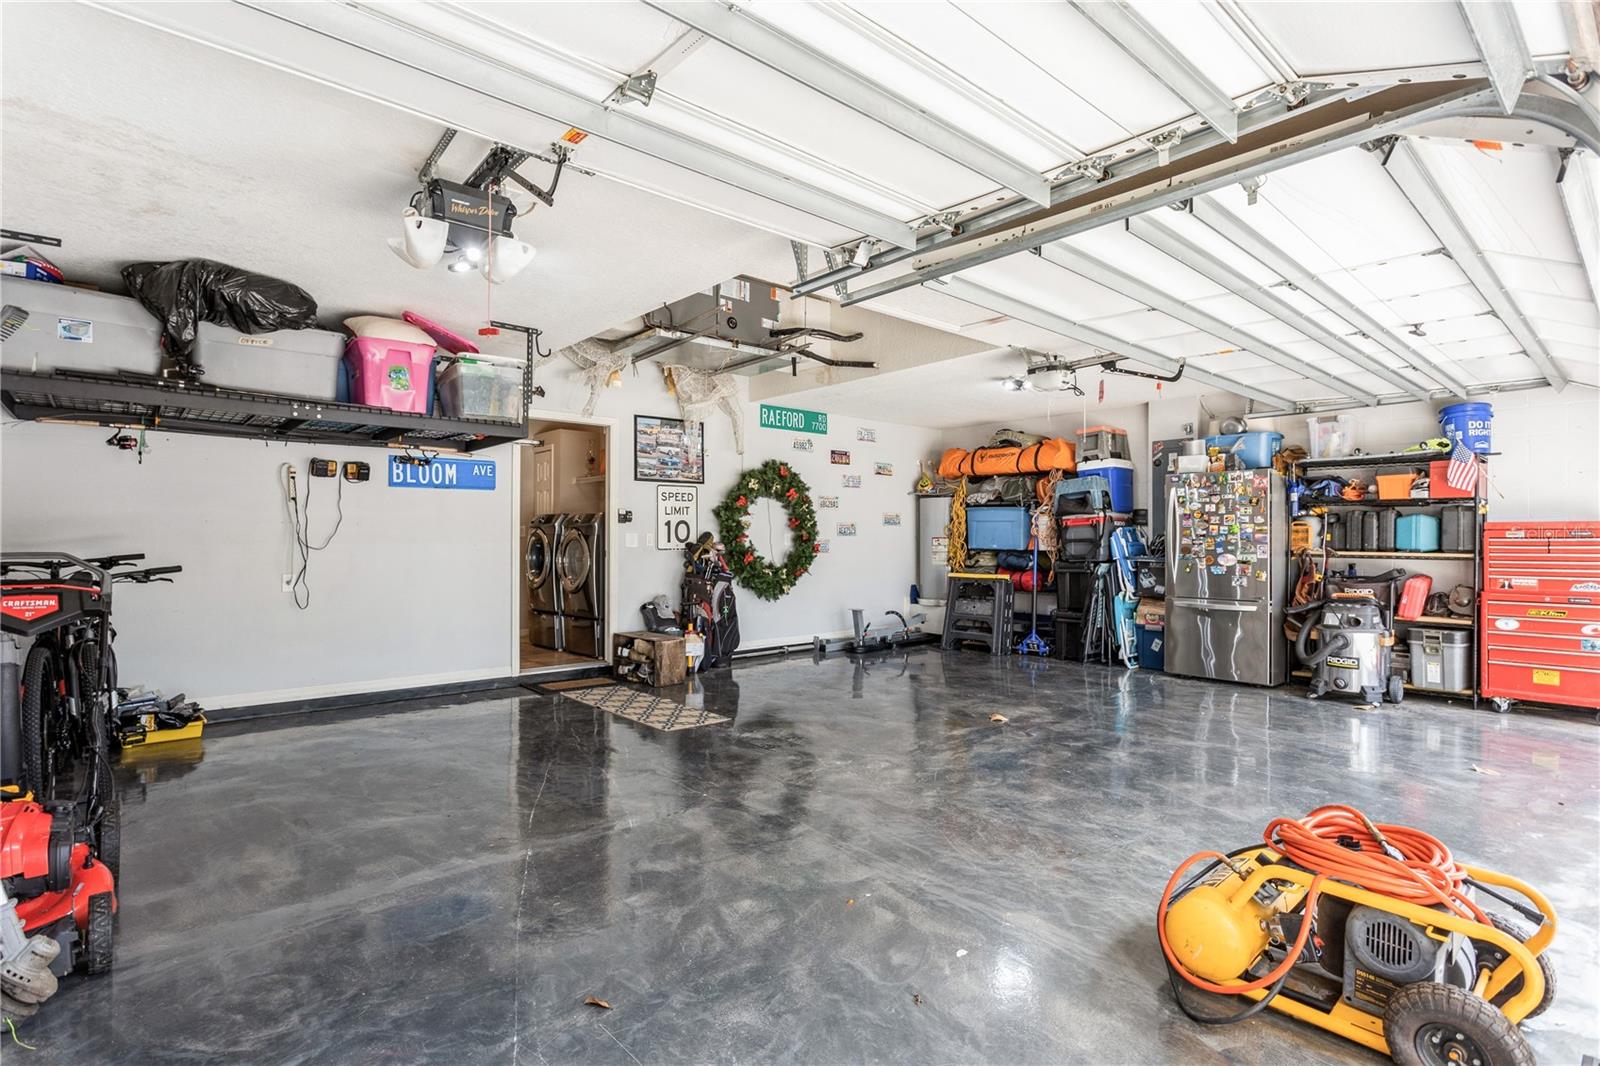
Spacious garage with a polished floor, ceiling storage, bicycles, and street signs and license plates on the wall.
Spacious garage with a glossy concrete floor, overhead storage, tools, and open garage doors.
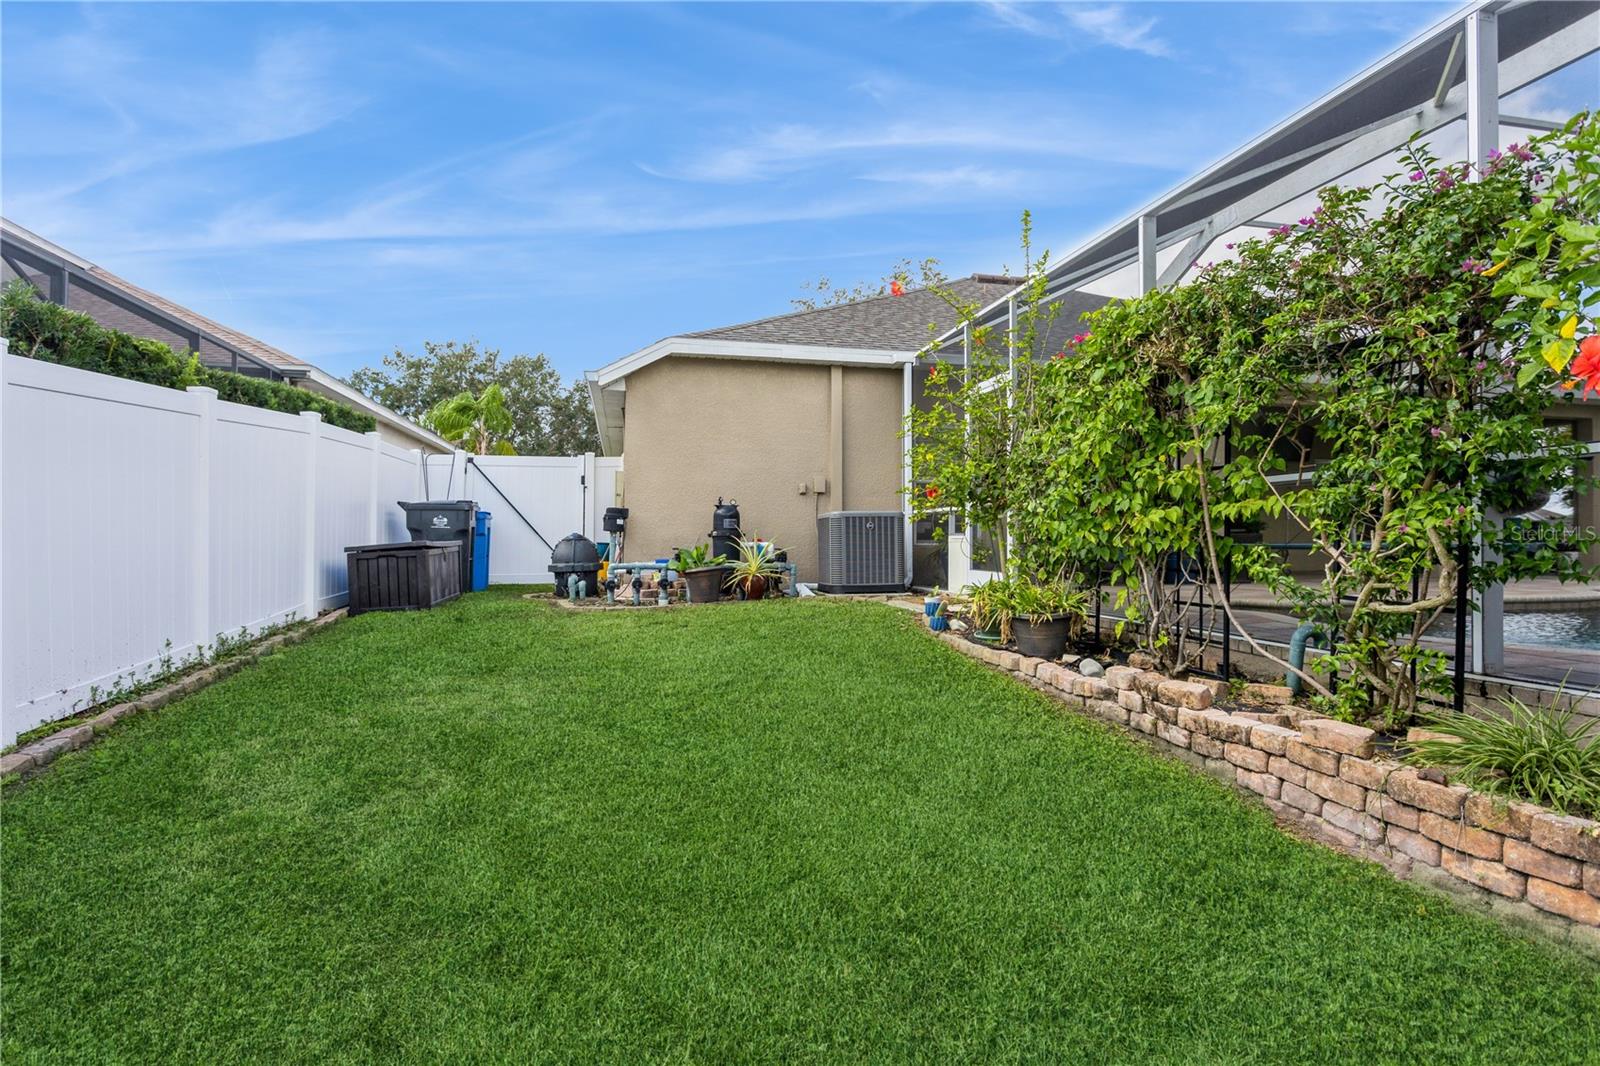
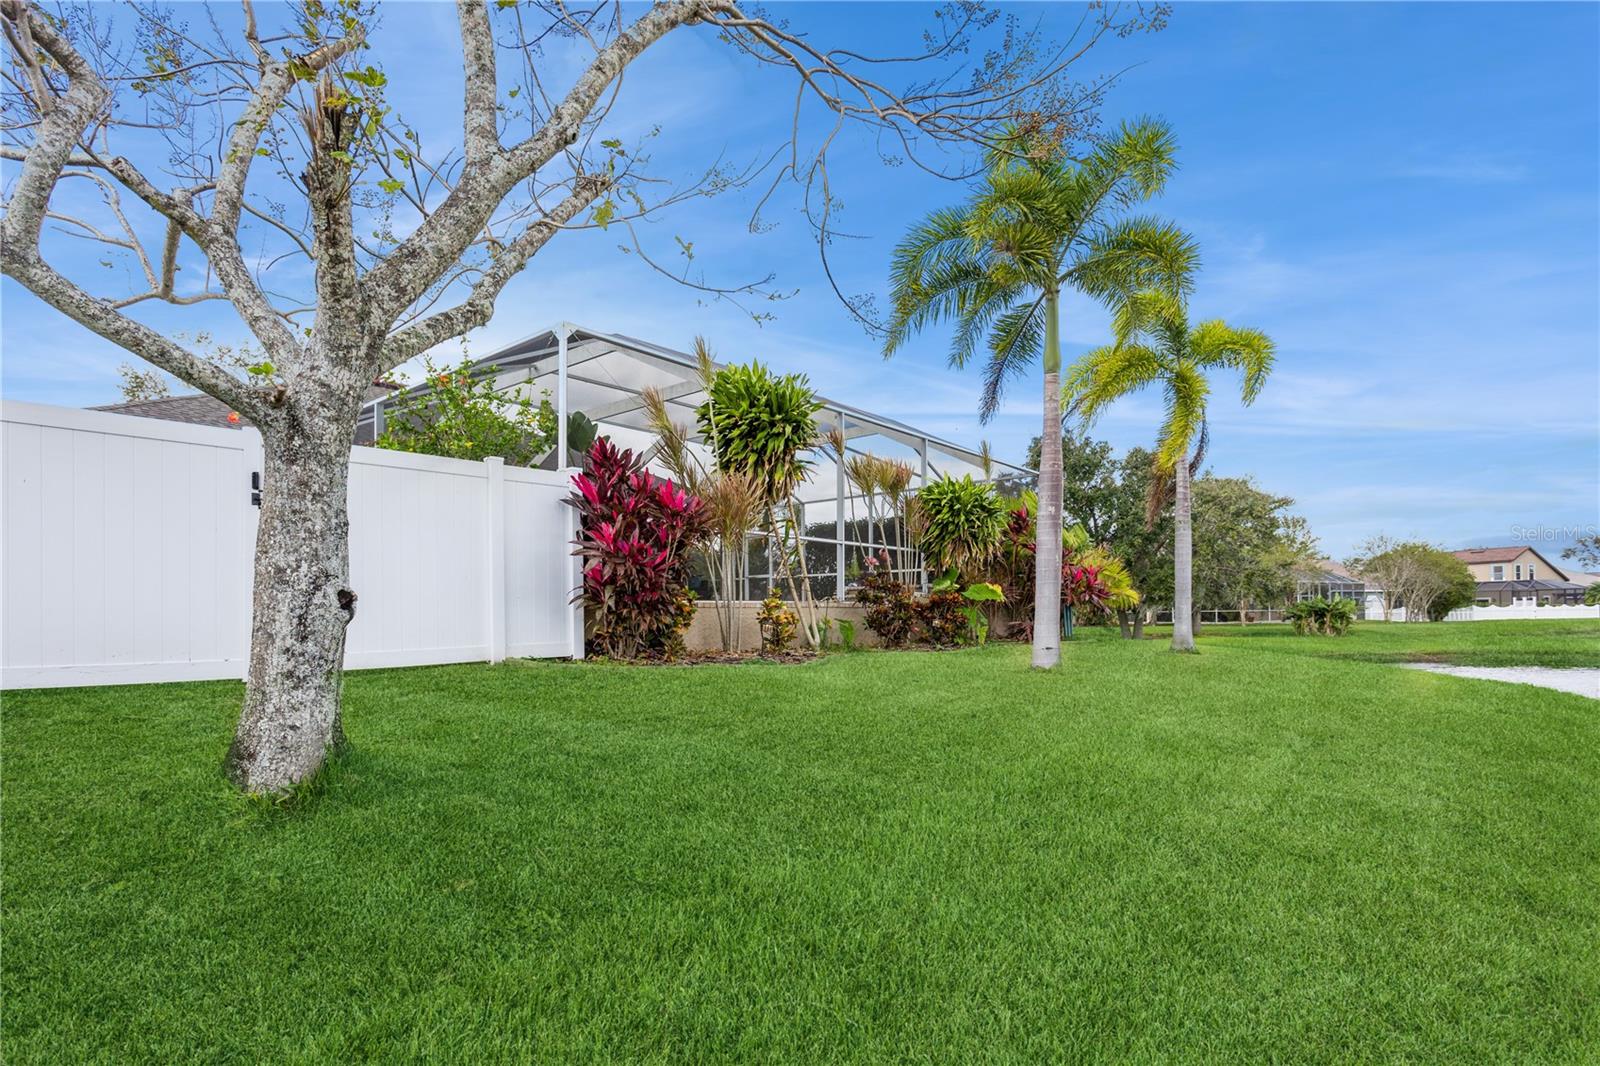
Backyard lawn bordered by a white privacy fence, with a vine-covered screened pool enclosure.
Backyard with a screened pool enclosure, white privacy fence, palm trees, and a broad green lawn.
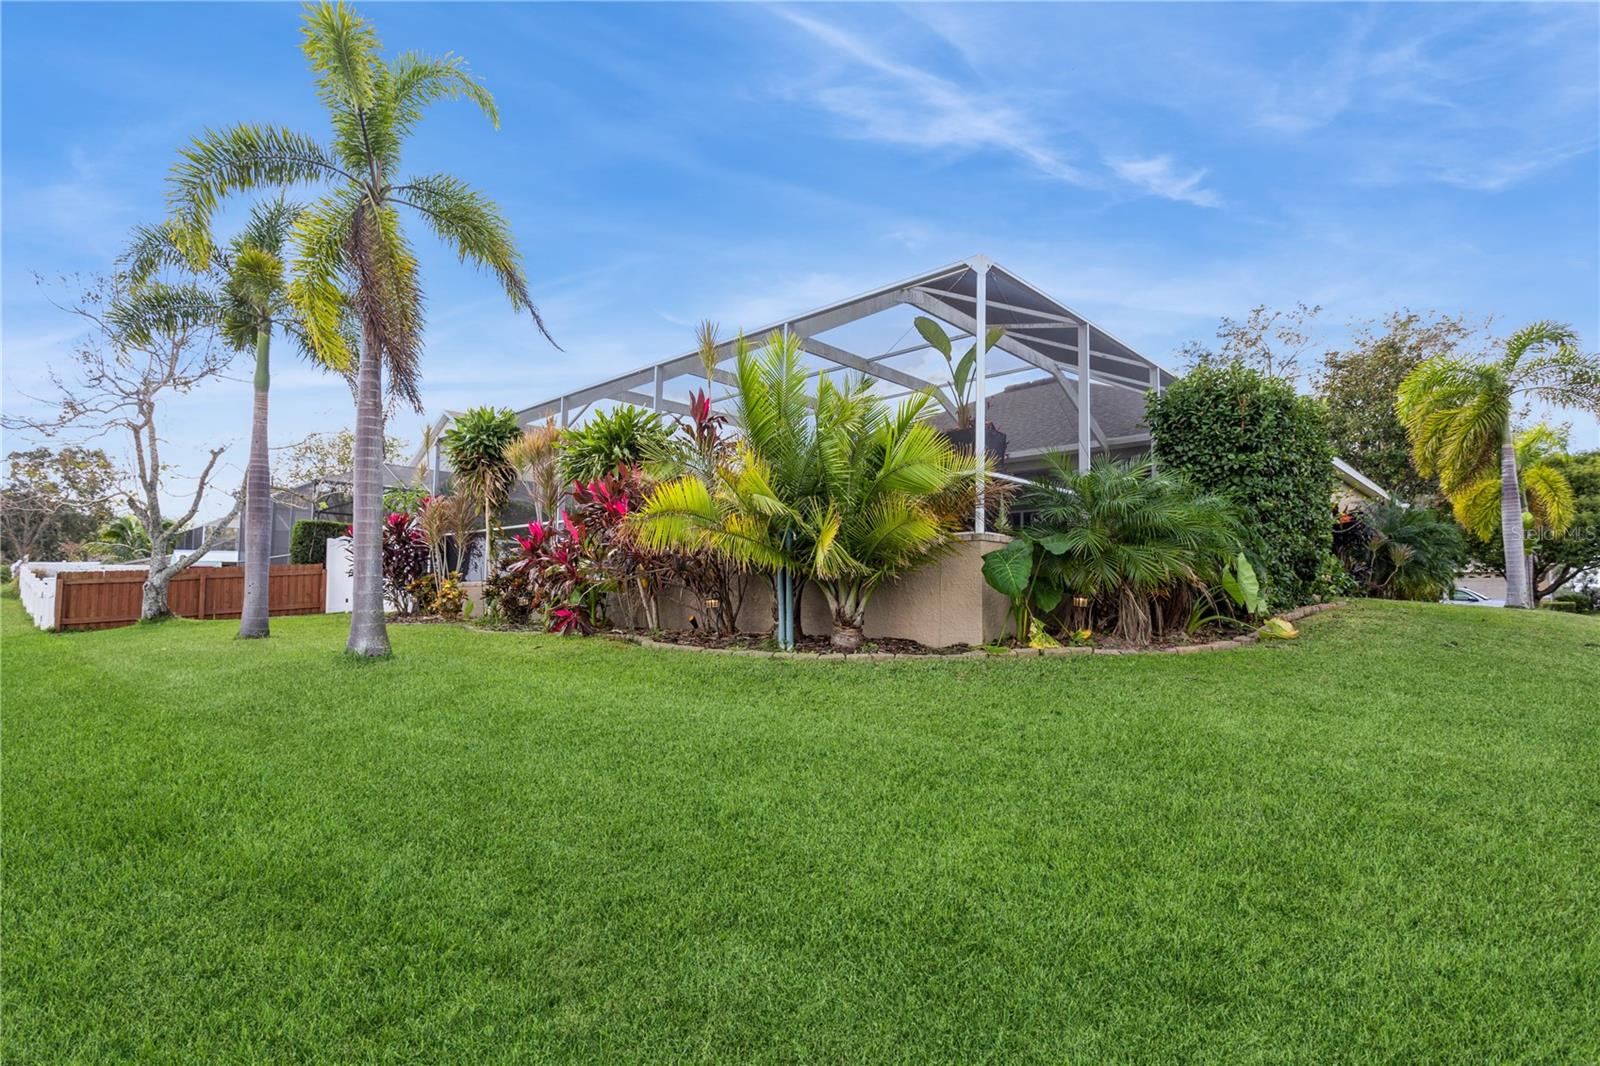
Home exterior with a screened enclosure, tropical landscaping, palm trees, and a broad lawn.
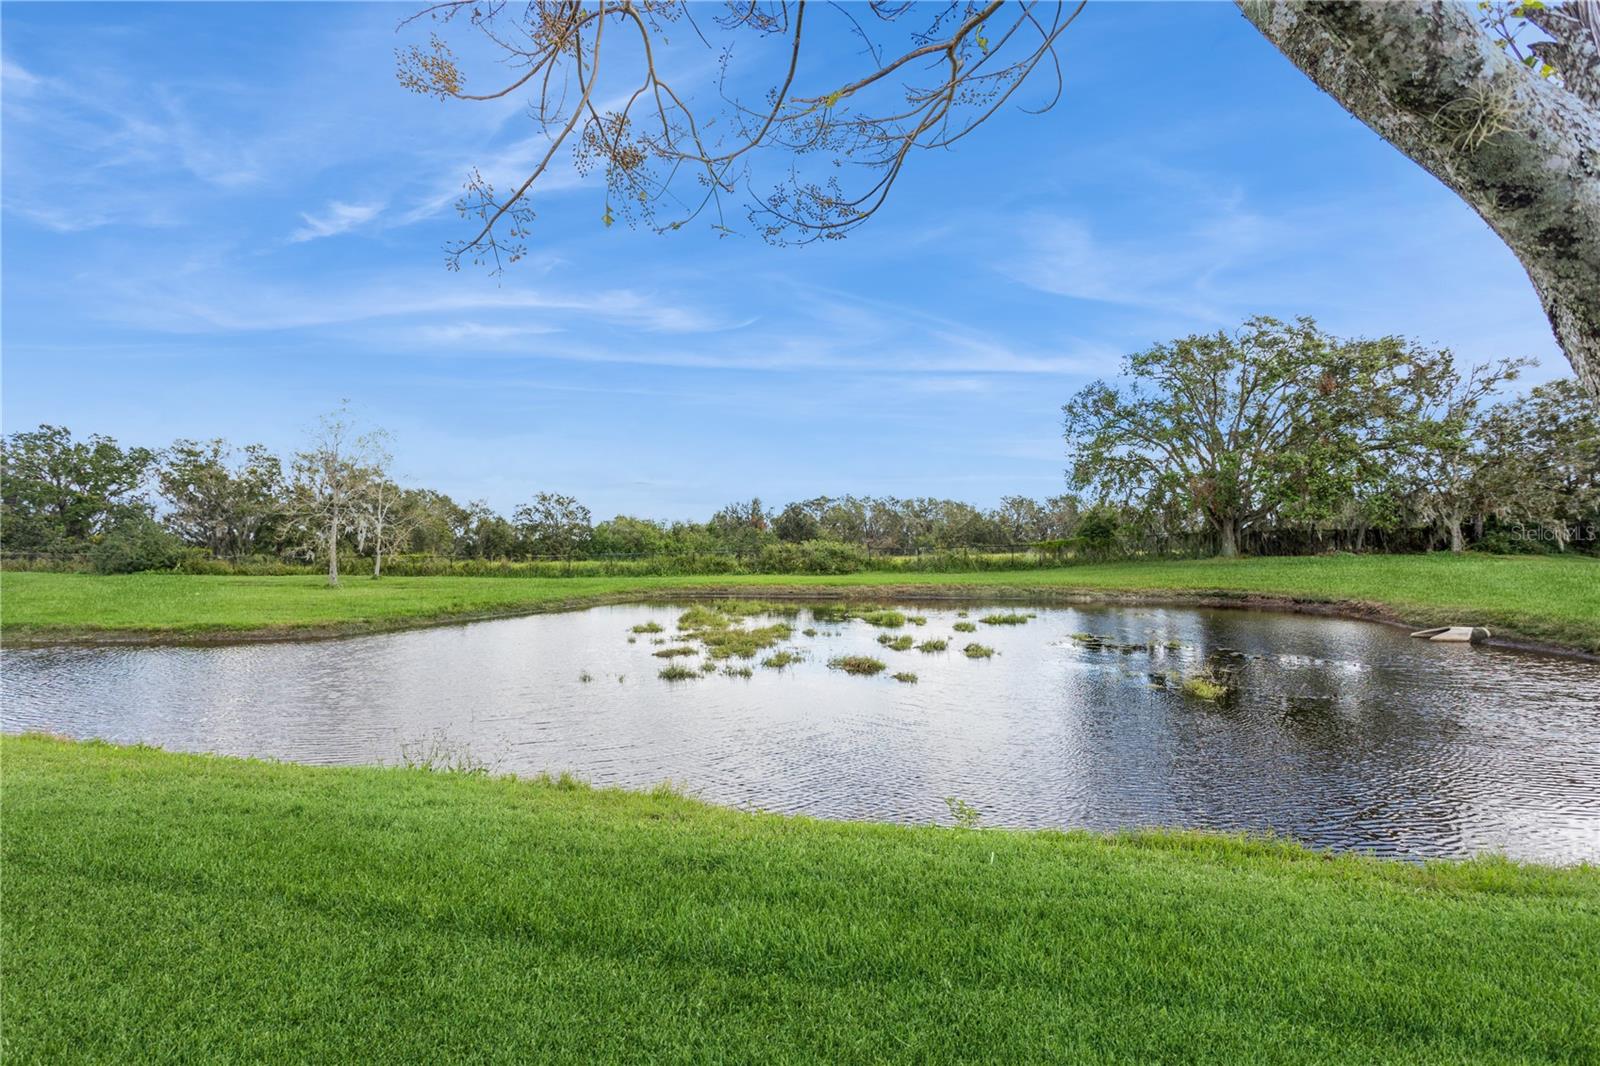
Pond bordered by a green lawn and mature trees.
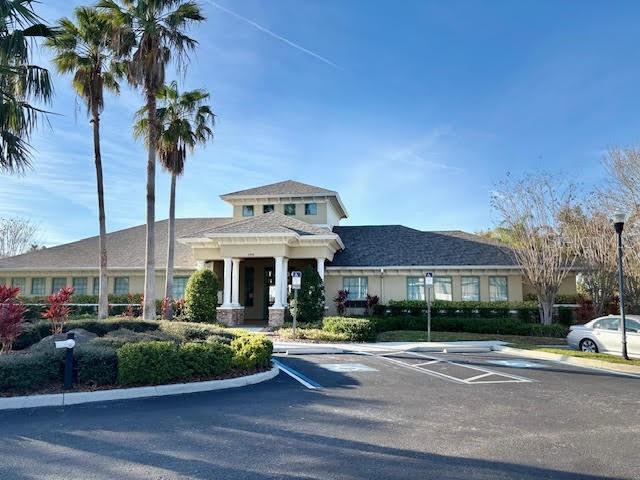
Community building with a covered entrance, palm trees, and parking spaces in front.
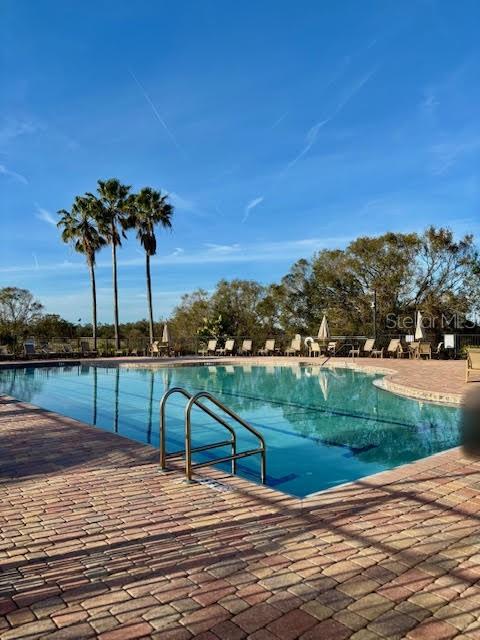
Outdoor swimming pool with a metal ladder and brick paver deck, backed by palm trees.
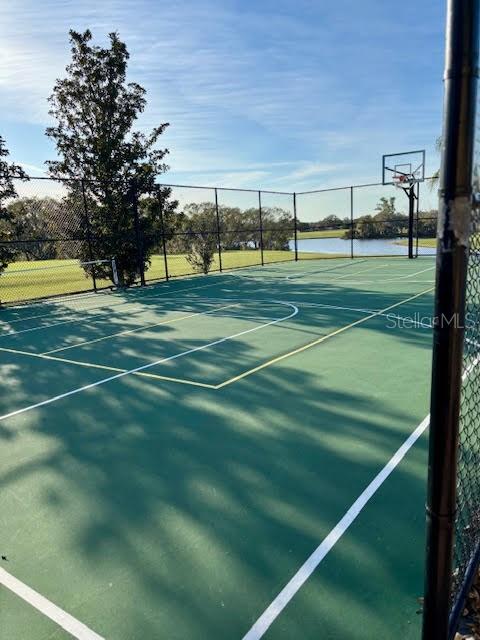
Fenced outdoor basketball court beside a pond, with a hoop and tree shadows across the playing surface.
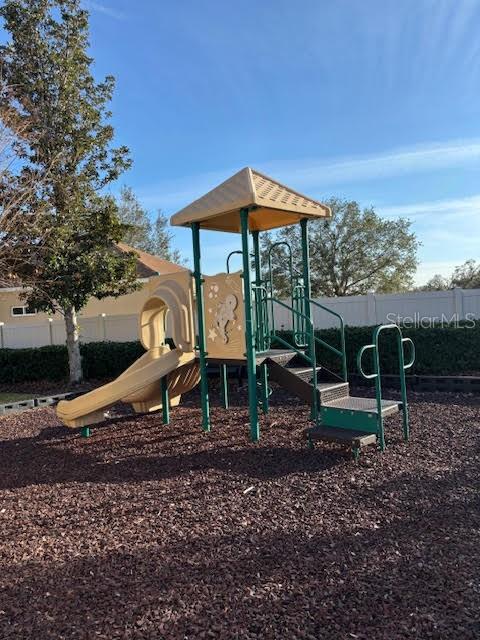
Community playground with a tan slide and green climbing structure on wood chips.
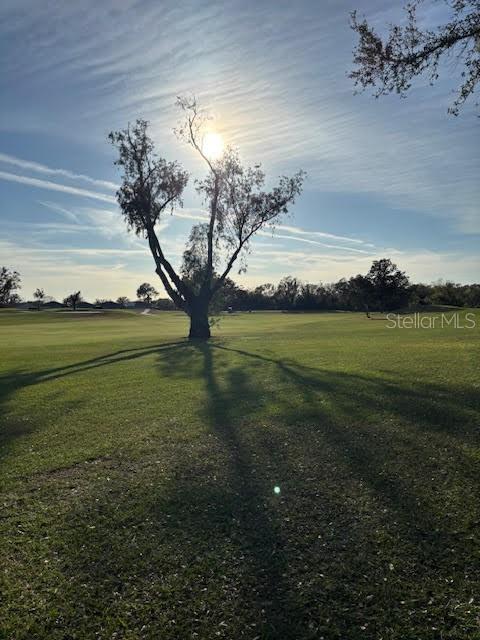
Golf course with a branching tree casting a long shadow across the grass in low sunlight.
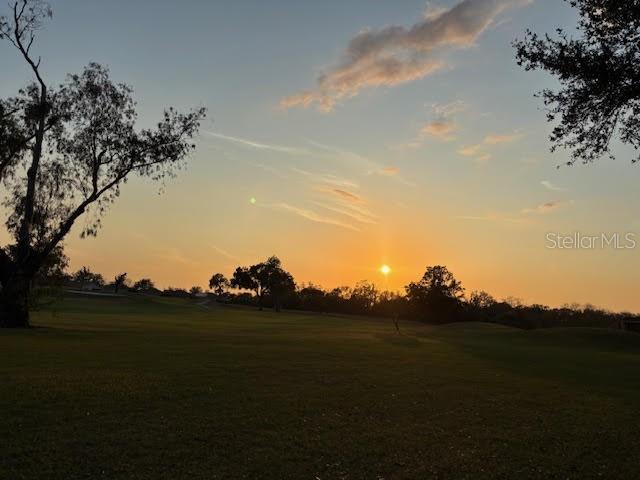
Open grassy landscape and scattered trees beneath a sunset sky.
SEE ALL PHOTOS
Single-story stucco home with an American flag, landscaped front yard, and mature shade trees.
Tan single-story home with a two-car garage, wide driveway, and large shade tree in the front yard.
Home's covered arched entry with burgundy door, brick walkway, landscaped beds, and American flag.
Home office with a curved wooden desk and a book-filled built-in bookcase.
Furnished home office with a dark wood desk and open double doors to the dining room.
Dining room with a round wooden table, upholstered chairs, and two decorative chandeliers.
Entry foyer with a glass-panel front door, tiled floor with compass medallion, and dining room beyond.
Kitchen with gray cabinets, granite counters, stainless steel appliances, and a large foreground island.
Kitchen with a granite island, white cabinets, and tile backsplash opening to the living and dining areas.
Kitchen with a granite island and sink, gray cabinets, stainless steel refrigerator, and tiled floors.
Dining area with a marble-look table and upholstered chairs overlooking a backyard pool.
Dining room with a marble-top table, cream tufted chairs, and a large window.
Living room with cream leather sofas, tan tile floors, and a wood-blade ceiling fan.
Living room with cream leather sofas, tiled floors, and sliding glass doors to a screened patio.
Bathroom with a dark vanity, large mirror, wall cabinet, and textured shower curtain.
Bedroom with a blue-covered bed, white closet doors, and a guitar by the wall.
Home office with a glass-top desk, upholstered chair, dark wood floors, and a ceiling fan.
Bedroom with mint-green walls, a white bed, gray bench, and doorway to an en-suite bathroom.
Bedroom with a white bed, mint-green walls, dark wood floors, and a ceiling fan.
Bathroom with a glass shower, tiled soaking tub, and long vanity beside a window.
Bathroom with a soaking tub, double-sink vanity, and wide mirror.
Bathroom with a glass shower beside an open walk-in closet filled with clothes.
Laundry room with stainless-steel front-loading washer and dryer beneath a white wire shelf.
Screened swimming pool with a curved paver deck, rock waterfall, and tropical plants beside a pond.
Backyard pool beneath a screened enclosure, with a rock waterfall and covered patio.
Screened pool patio with a circular spa, tropical plants, and flamingo ornaments.
Screened lanai with wicker seating and a pond view.
Covered patio with tiled flooring, wicker seating, ceiling fans, and a view of the green yard.
Covered patio with wicker seating, tiled floor, ceiling fans, and views toward the pool.
Spacious garage with a polished floor, ceiling storage, bicycles, and street signs and license plates on the wall.
Spacious garage with a glossy concrete floor, overhead storage, tools, and open garage doors.
Backyard lawn bordered by a white privacy fence, with a vine-covered screened pool enclosure.
Backyard with a screened pool enclosure, white privacy fence, palm trees, and a broad green lawn.
Home exterior with a screened enclosure, tropical landscaping, palm trees, and a broad lawn.
Pond bordered by a green lawn and mature trees.
Community building with a covered entrance, palm trees, and parking spaces in front.
Outdoor swimming pool with a metal ladder and brick paver deck, backed by palm trees.
Fenced outdoor basketball court beside a pond, with a hoop and tree shadows across the playing surface.
Community playground with a tan slide and green climbing structure on wood chips.
Golf course with a branching tree casting a long shadow across the grass in low sunlight.
Open grassy landscape and scattered trees beneath a sunset sky.
Courtesy of COLDWELL BANKER REALTY, Tonya Woodham  Listing Contact: 727-781-3700 
For Sale

1433 EMERALD HILL WAY

1433 EMERALD HILL WAY, VALRICO, FL 33594

$520,000
PRICE REDUCTION !! This outstanding residence is situated on an impressive lot within the Diamond Hill Golf Course community, offering breathtaking sunrise views. Diamond Hill amenities include a clubhouse, swimming pool, gym, playground, and a basketball court. As you approach the house, you'll be greeted by exquisite landscaping that surrounds the home and well-placed exterior lighting that accentuates the home's beauty. Inside, you'll discover granite countertops in the kitchen, and a formal living room that can also serve as a formal dining room perfect for hosting guests. With 3 bedrooms and 2 bathrooms, this home provides ample space for a growing family, The property boasts a spacious 3-car garage with marble epoxy finished floors. Out back, you'll find a recently sealed paver pool deck, partially covered and newly screened lanai, enclosing the saltwater, HEATED pool and spa that includes a beautiful waterfall--an ideal space for entertaining friends and neighbors. You can dip your feet into the pool and spa while enjoying a serene view of your backyard, which includes acres of ponds and borders undeveloped county property. This low-maintenance home features a newer roof, a newer HVAC system, and a freshly painted exterior, ensuring it's not only beautiful but also efficient and well-maintained.

3
beds

2
baths

1,953 Sq.Ft. LIVING AREA

8,400 Sq.Ft. lot

Michele Ranjbar

Michele Ranjbar

Features & Amenities

Interior

  • total bedrooms3
  • Total bathrooms2
  • full bathrooms2
  • Laundry room Electric Dryer Hookup, Inside, Laundry Room, Washer Hookup
  • Flooring Ceramic Tile
  • APPLIANCES Dishwasher, Disposal, Dryer, Electric Water Heater, Ice Maker, Microwave, Range, Refrigerator, Washer
  • other interior Features Ceiling Fans(s), Eat-in Kitchen, High Ceilings, Kitchen/Family Room Combo, Open Floorplan, Solid Surface Counters, Solid Wood Cabinets, Stone Counters, Walk-In Closet(s)

Area & Lot

  • Status For Sale
  • Living Area1,953 Sq.Ft.
  • Total Area2,832 Sq.Ft.
  • Lot Area8,400 Sq.Ft.
  • MLS® IDTB8470889
  • TypeResidential
  • YEAR BUILT2004
  • Architecture StylesFlorida
  • Elementary SchoolValrico-HB
  • Middle SchoolMann-HB
  • High SchoolBrandon-HB

Exterior

  • STORIES1
  • Garage Space3.0
  • water SourcePublic
  • utilitiesCable Available, Electricity Connected, Fire Hydrant, Public, Water Connected
  • PoolIn Ground, Salt Water, Screen Enclosure
  • roofShingle
  • parkingGarage Door Opener, Oversized
  • HEAT TYPEElectric
  • AIR CONDITIONINGCentral Air
  • sewerPublic Sewer
  • SubstructureSlab
  • HOA AmenitiesBasketball Court, Clubhouse, Fitness Center, Gated, Playground, Pool
  • other exterior FeaturesLighting

Financial

  • Sales Price$520,000
  • Real Estate Tax $8,434/yr
  • HOA $75/mo
  • Zoning PD
View Virtual Tour
Tan single-story home with a two-car garage, wide driveway, and large shade tree in the front yard.

Schedule a Showing

I would love to show you my beautiful property. Please select your preferred date and time below. I will be in touch shortly to confirm your appointment.

Schedule a Showing

I would love to show you my beautiful property. Please select your preferred date and time below. I will be in touch shortly to confirm your appointment.

Thank you for your interest in 1433 EMERALD HILL WAY, VALRICO, FL 33594. We are reviewing your request and will be in touch shortly!

Mortgage Calculator

Estimate your monthly mortgage payment, including the principal and interest, property taxes, and HOA. Adjust the values to generate a more accurate rate.

All estimates are provided for informational purposes only. Actual amounts may vary.
$0,000 Your Payment 20 15 65
$0,000 Your Payment

Partner With Michele

Partner with a dedicated Tampa real estate professional who delivers accurate market guidance, transparent communication, and results-driven strategies. Michele provides expert support at every step to help you buy or sell confidently.

Follow Me on Instagram