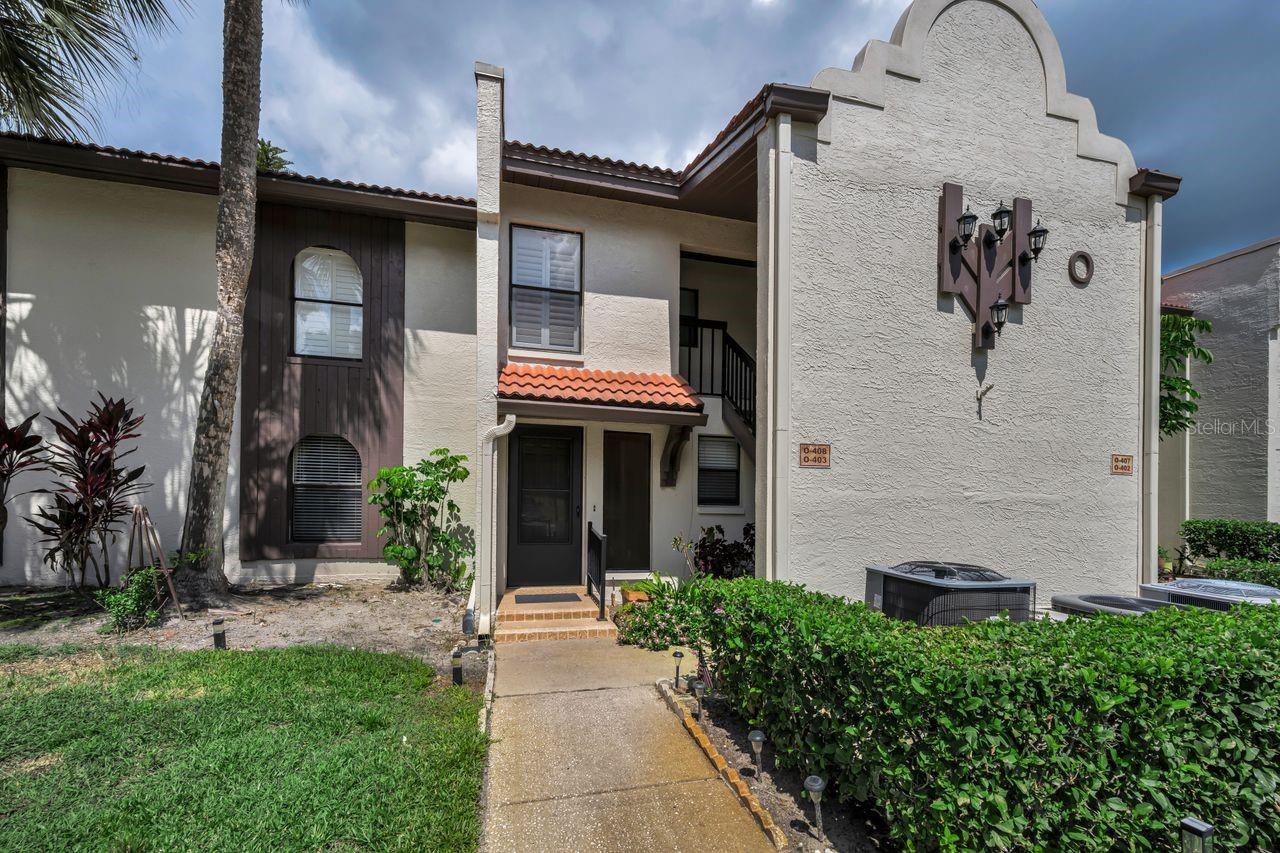
Multi-unit building entrance with a red tile awning, palm tree, and hedge-lined walkway.
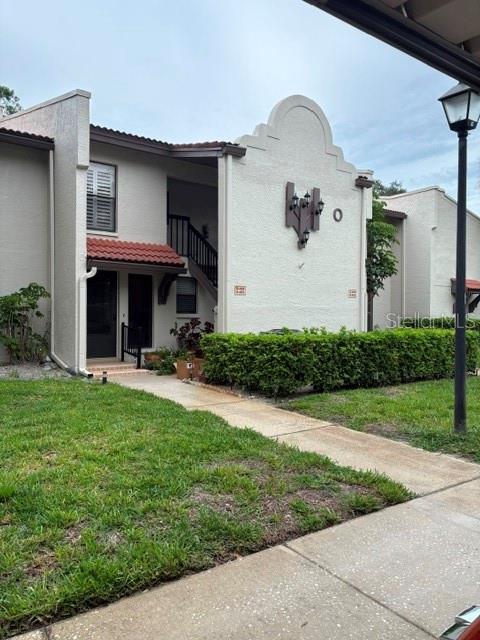
White stucco condominium exterior with red tile awning, hedges, and a walkway through the lawn.
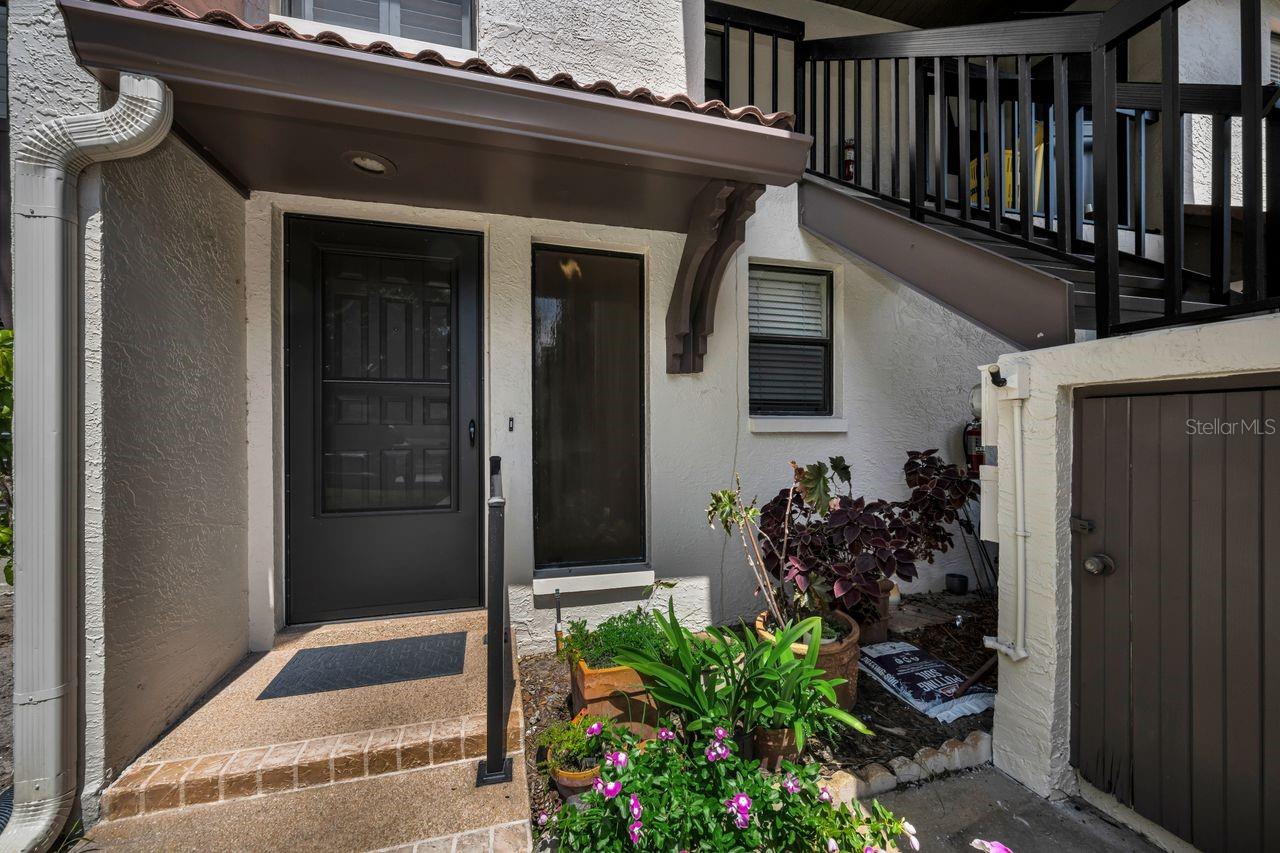
Condo entrance with a dark front door, covered walkway, and garden of flowering plants.
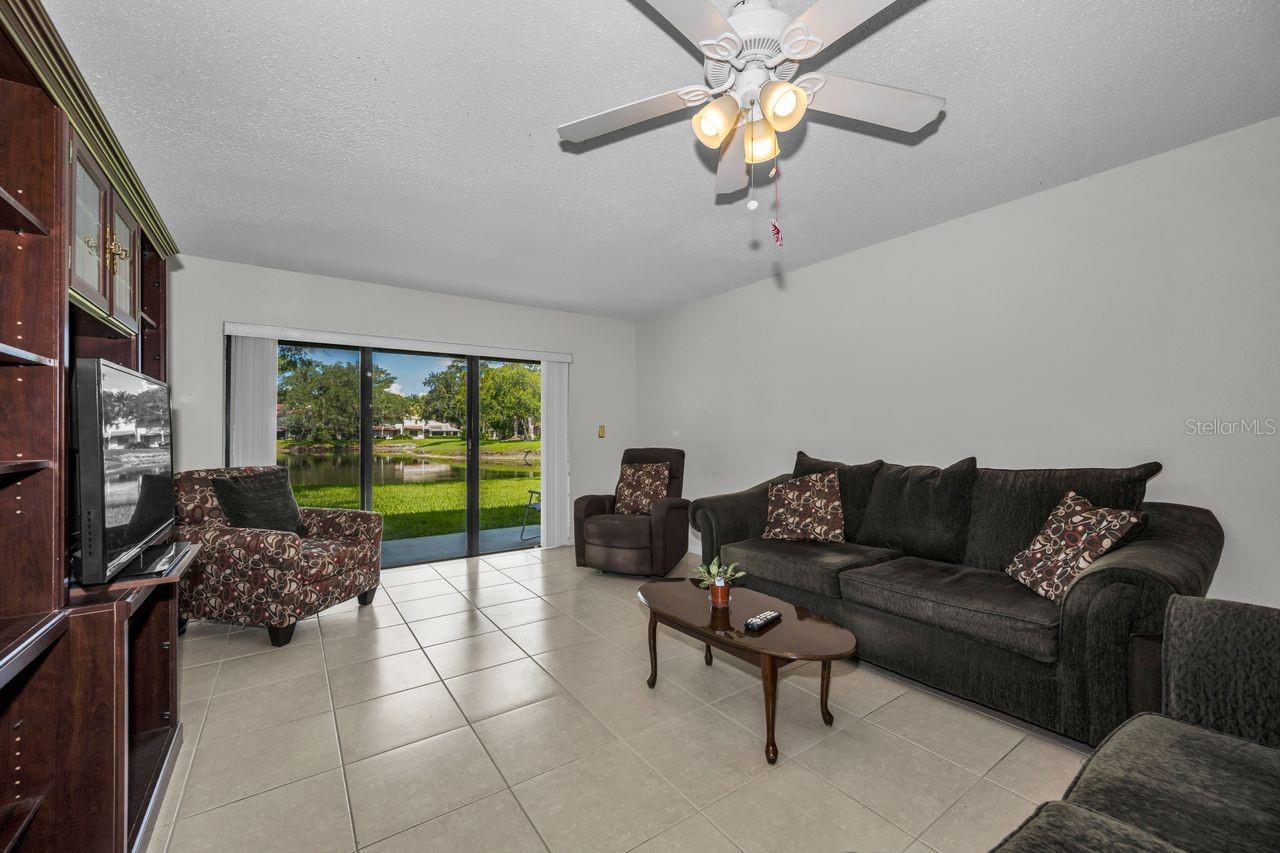
Living room with dark seating and sliding glass doors overlooking a pond and lawn.
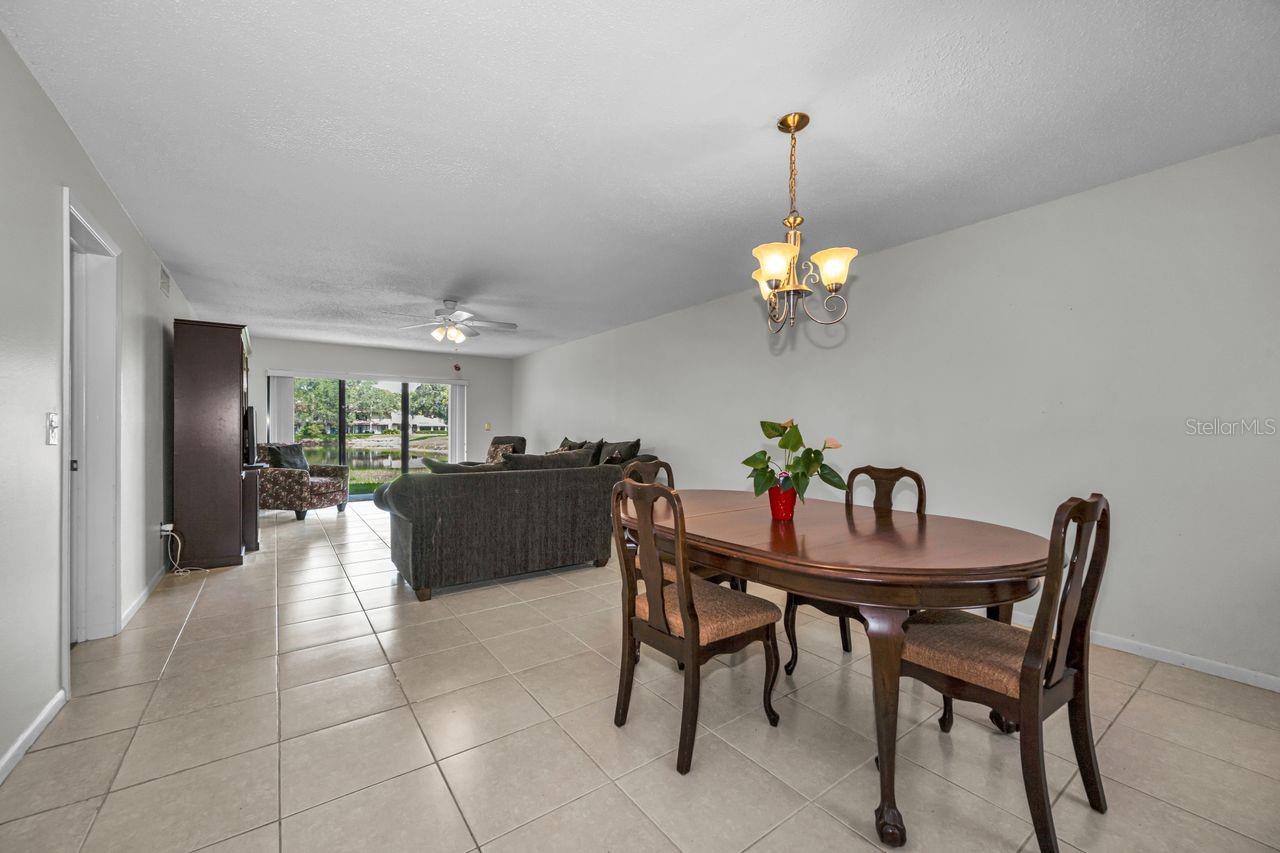
Dining and living room with tiled floors, wooden dining table, dark sofas, and water visible through sliding glass doors.
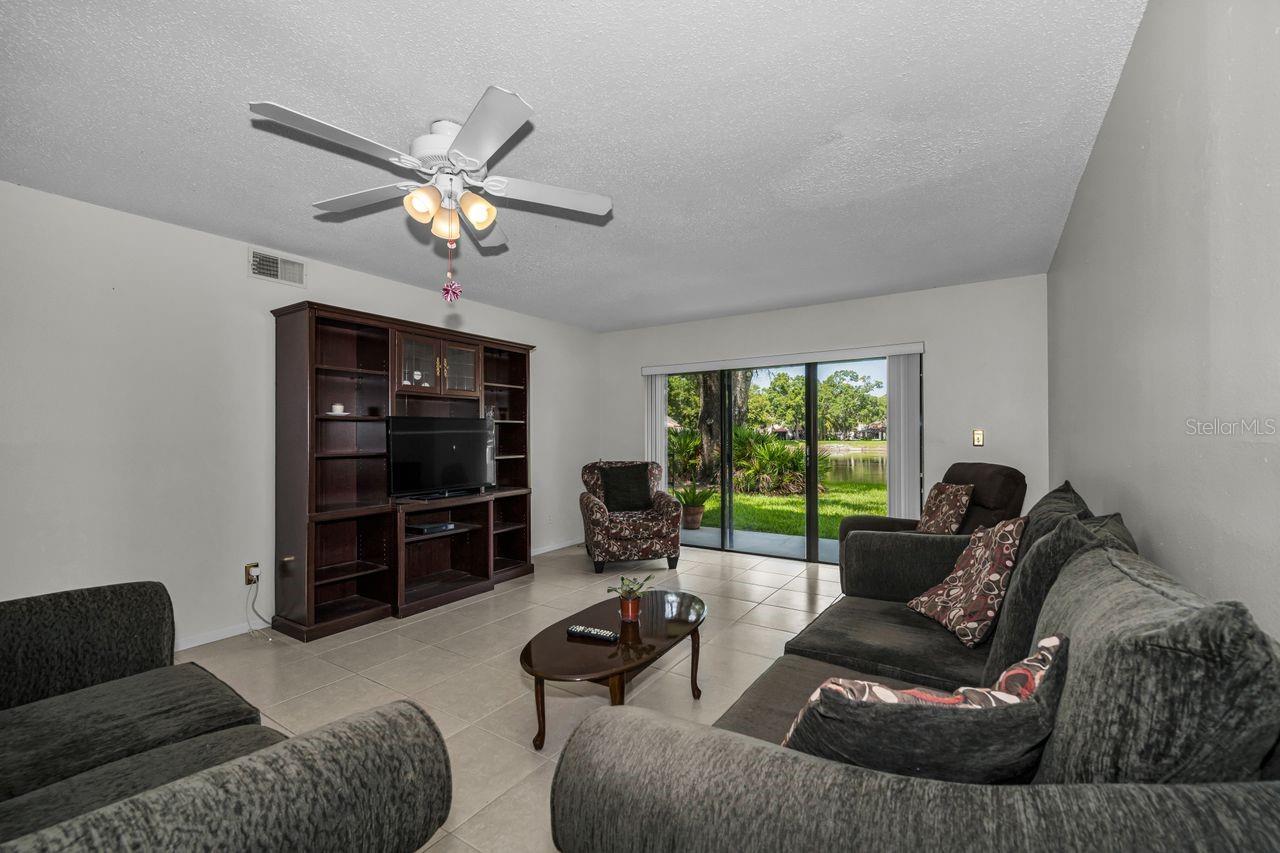
Living room with gray sofas and a pond view through sliding glass doors.
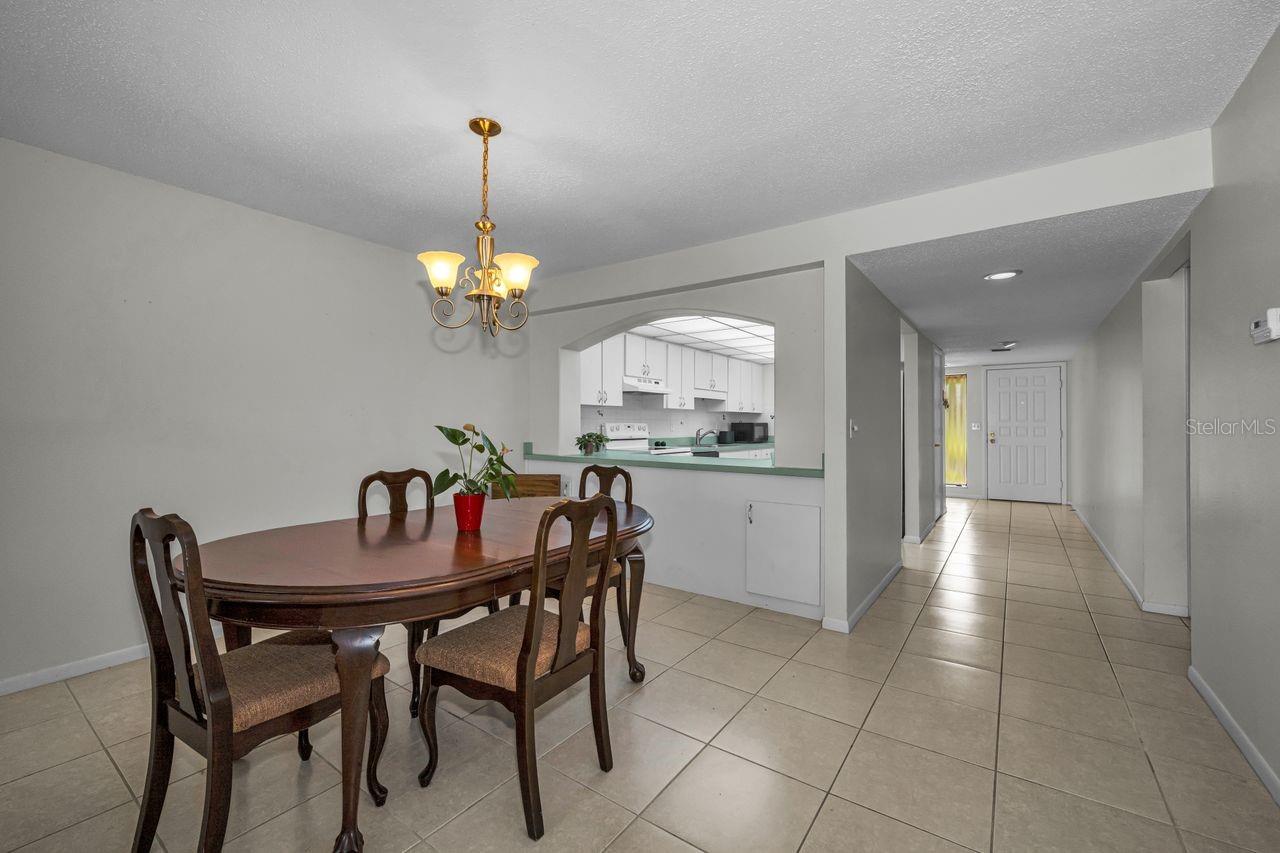
Dining area with a dark wood table, open kitchen pass-through, and tiled hallway.
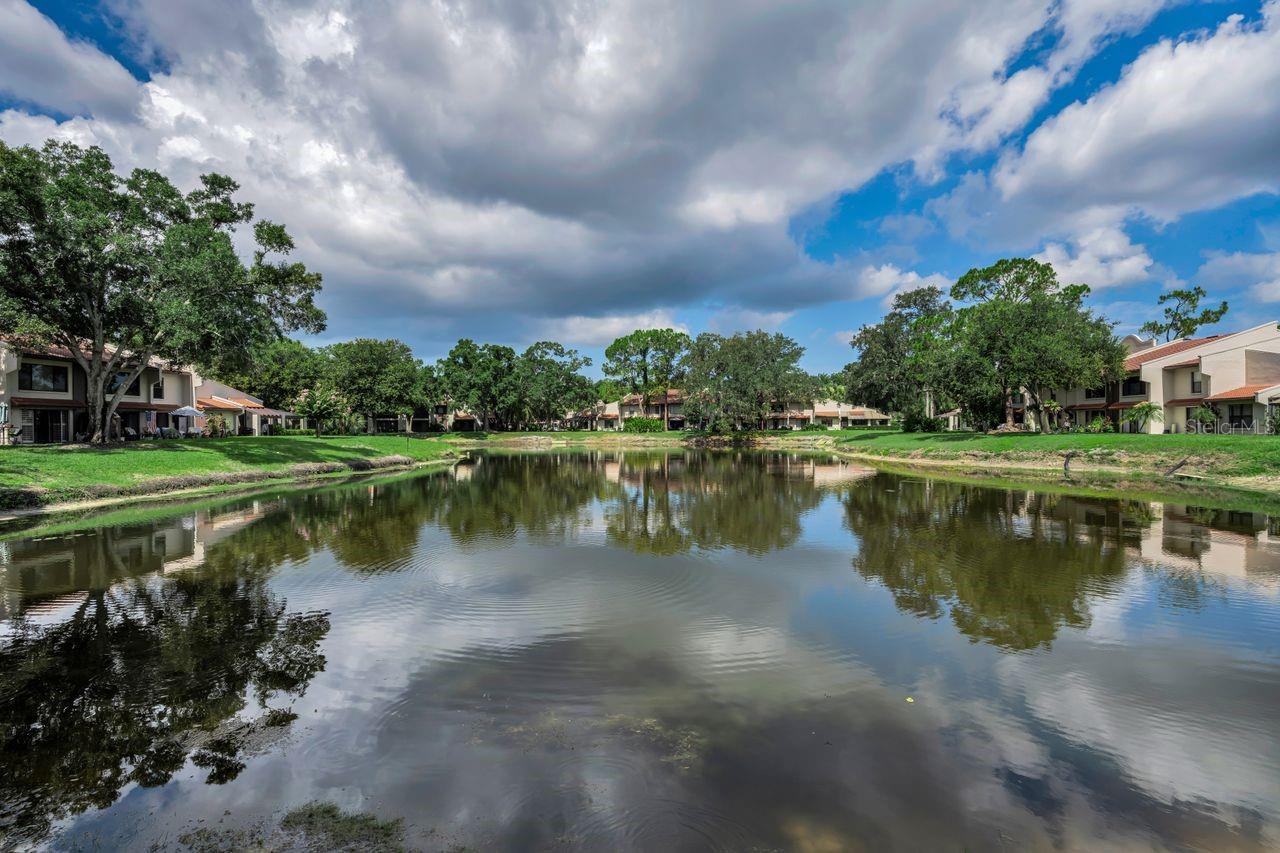
Residential community pond reflecting clouds, with homes and grassy banks along the water.
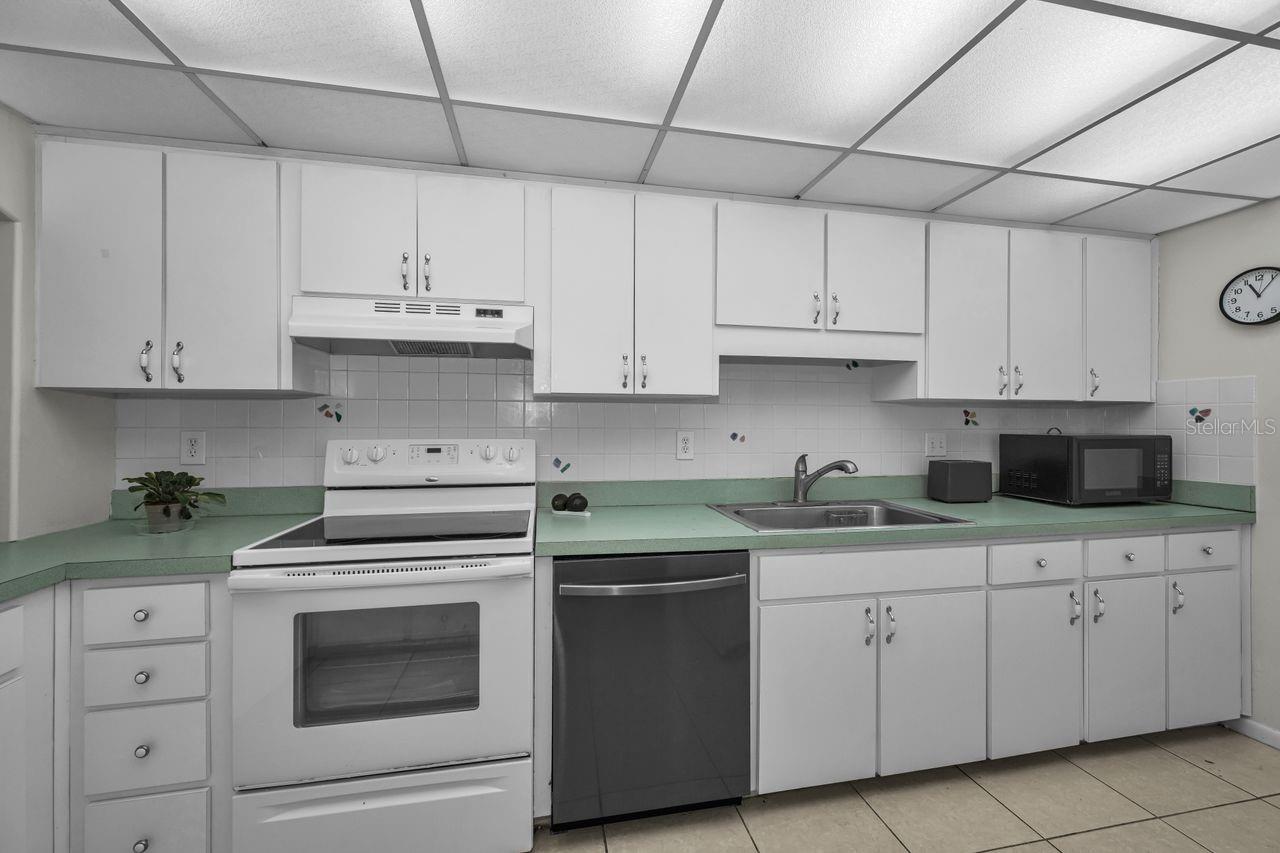
Kitchen with mint-green counters, white cabinetry, and a stainless steel dishwasher.
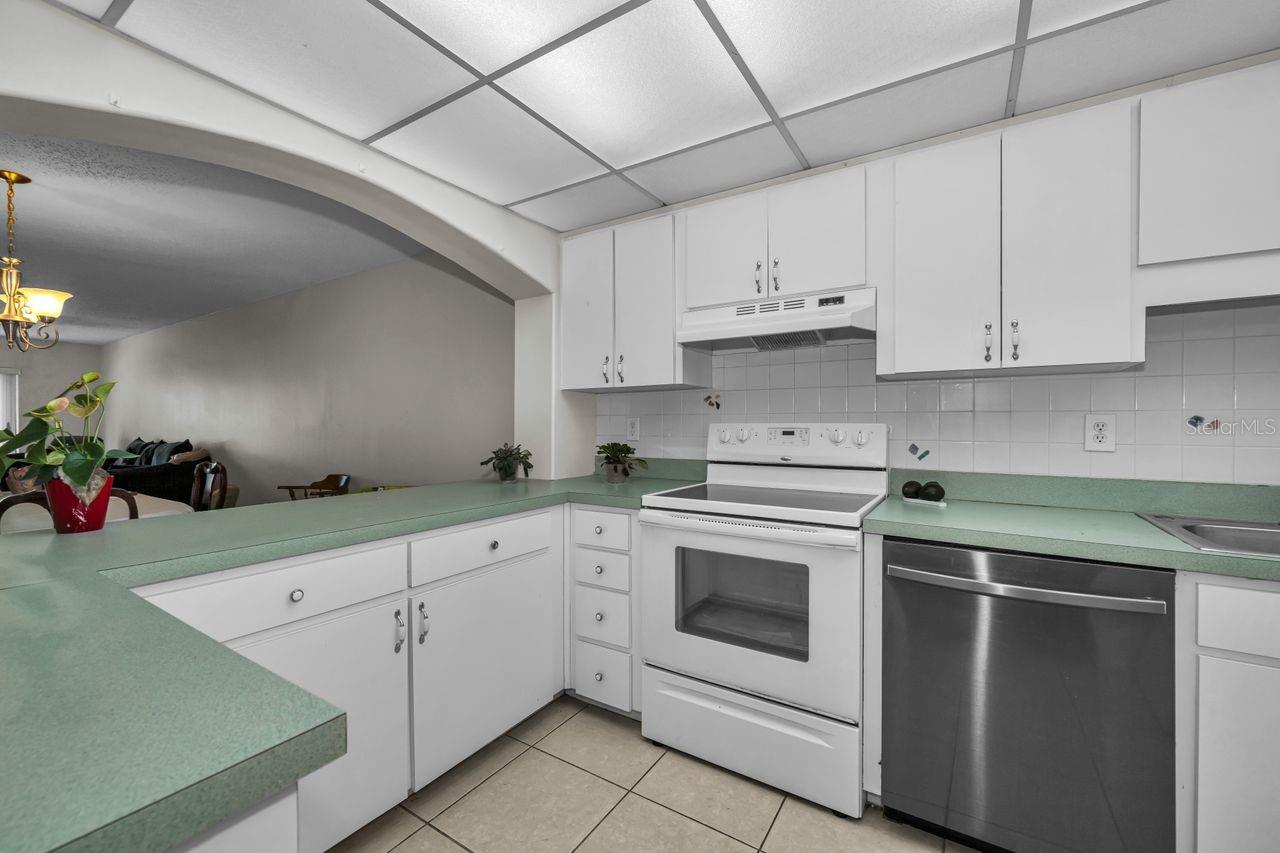
Kitchen with white cabinets, pale green countertops, and an arched opening to the living room.
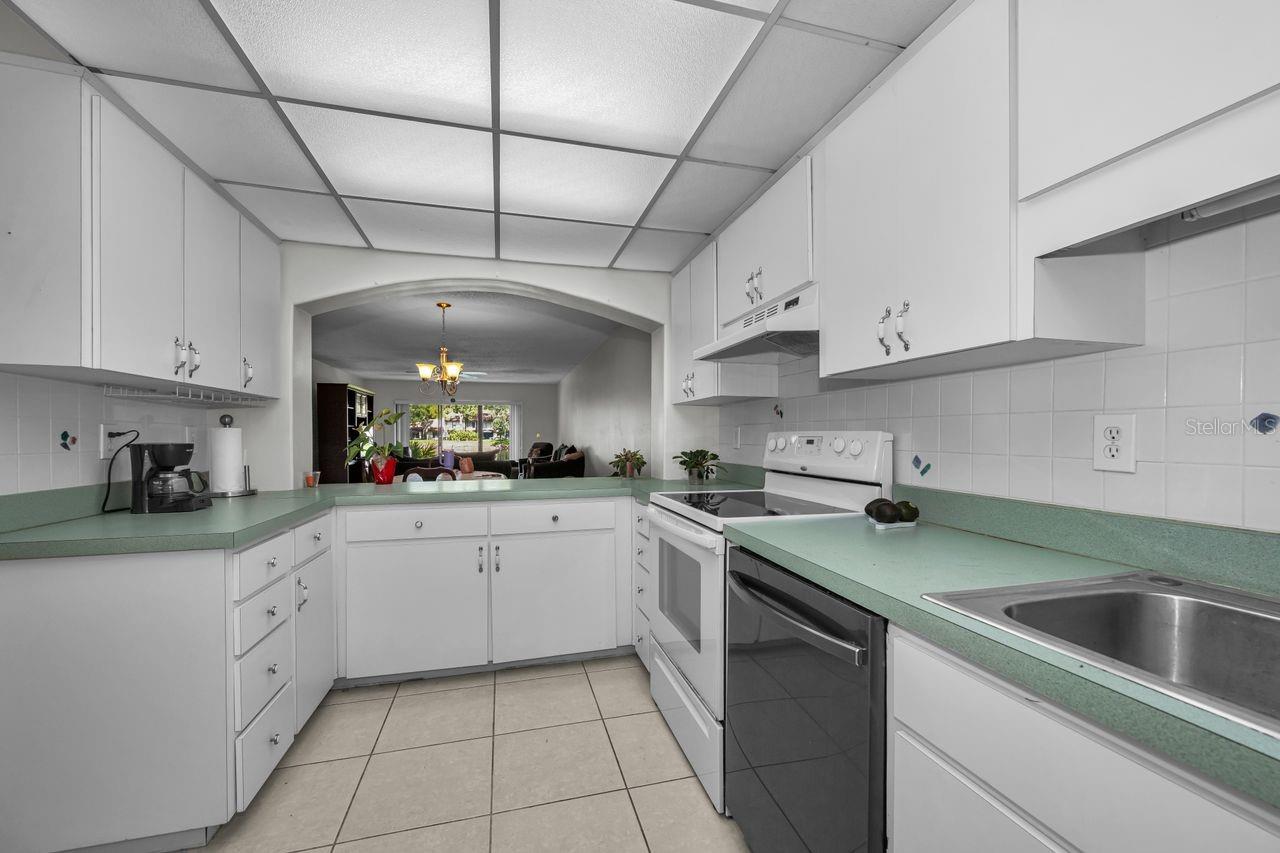
Kitchen with white cabinets, pale green countertops, and a white range beside a dark dishwasher.
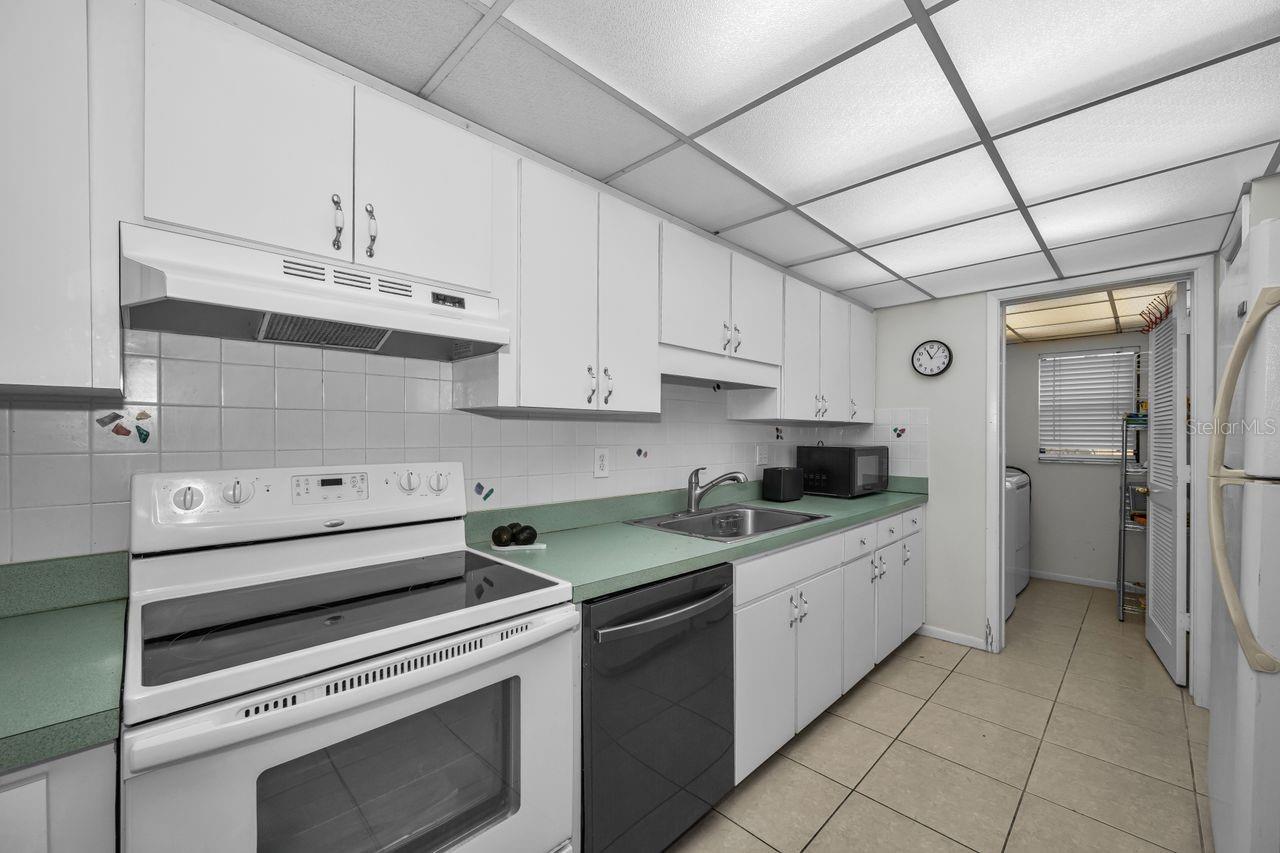
Kitchen with white cabinets, pale green counters, and a doorway to the laundry area.
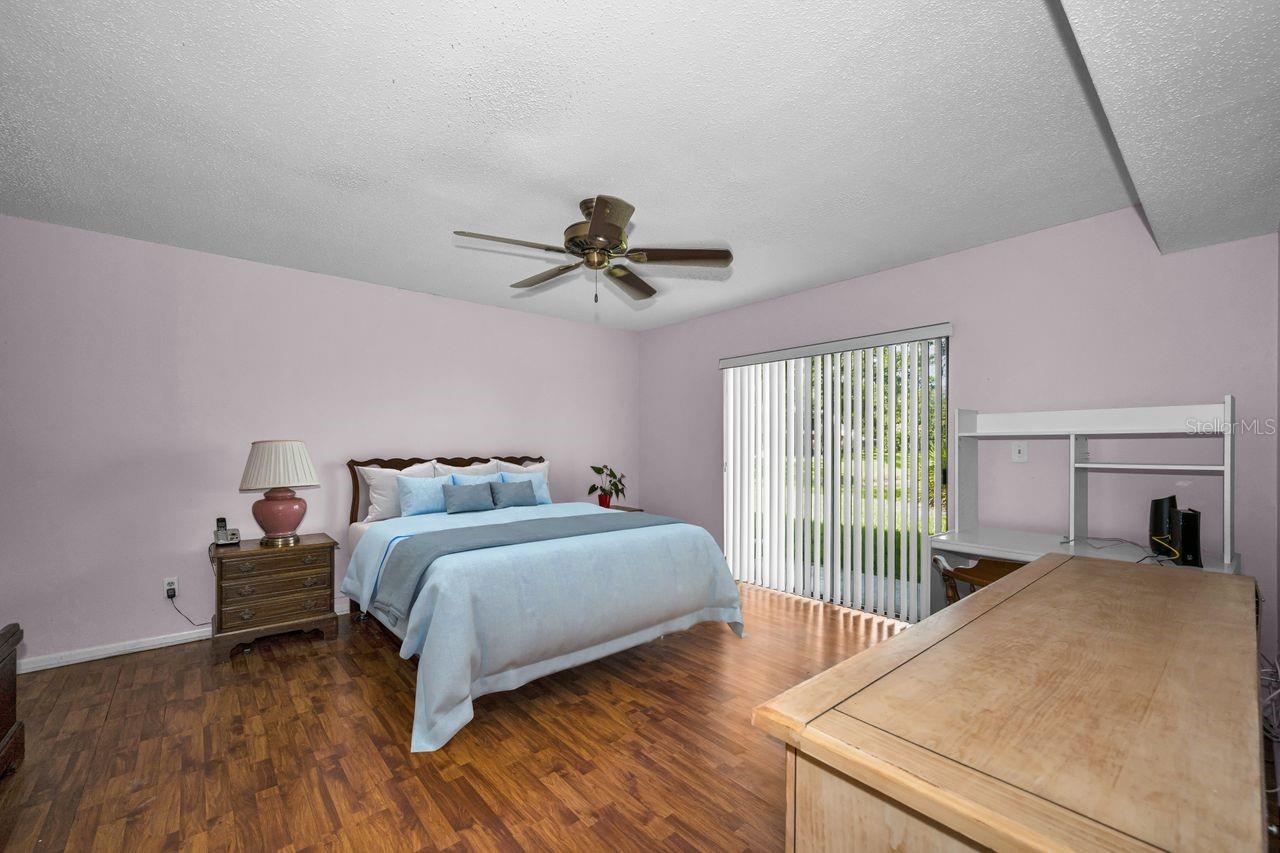
Bedroom with blue-and-white bedding, a ceiling fan, vertical blinds, and a large wooden desk.
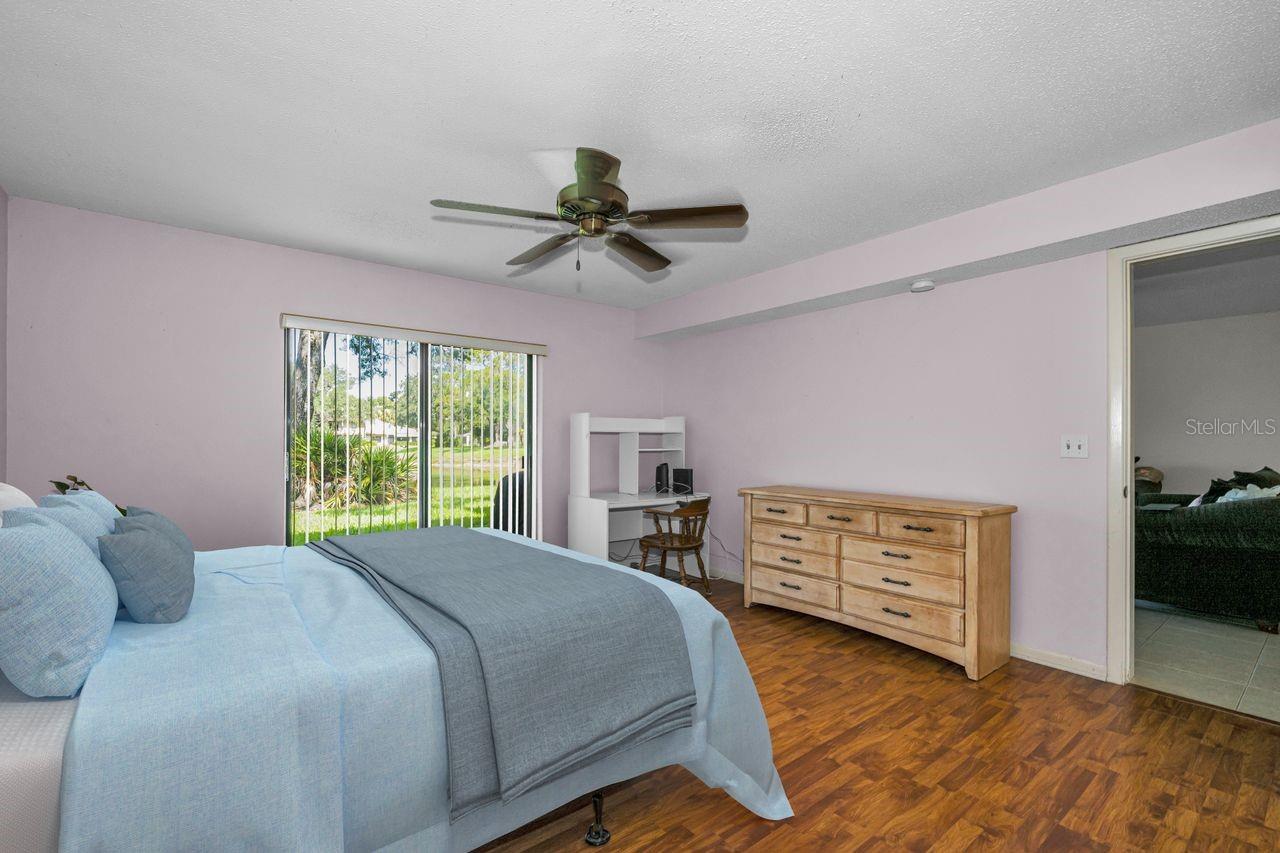
Furnished bedroom with a blue bed, wooden dresser, and sliding doors overlooking a lawn.
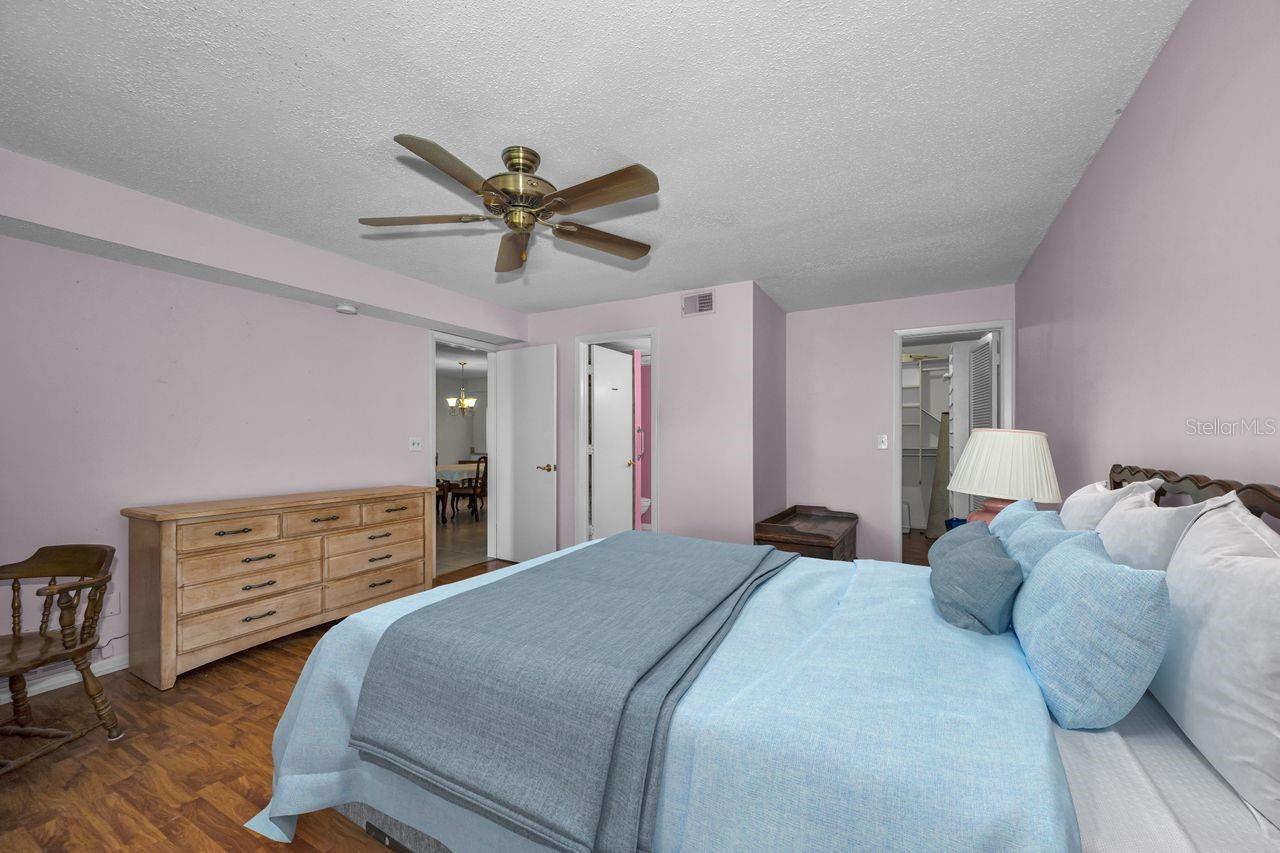
Bedroom with light blue bedding, a wooden dresser, parquet flooring, and a ceiling fan.
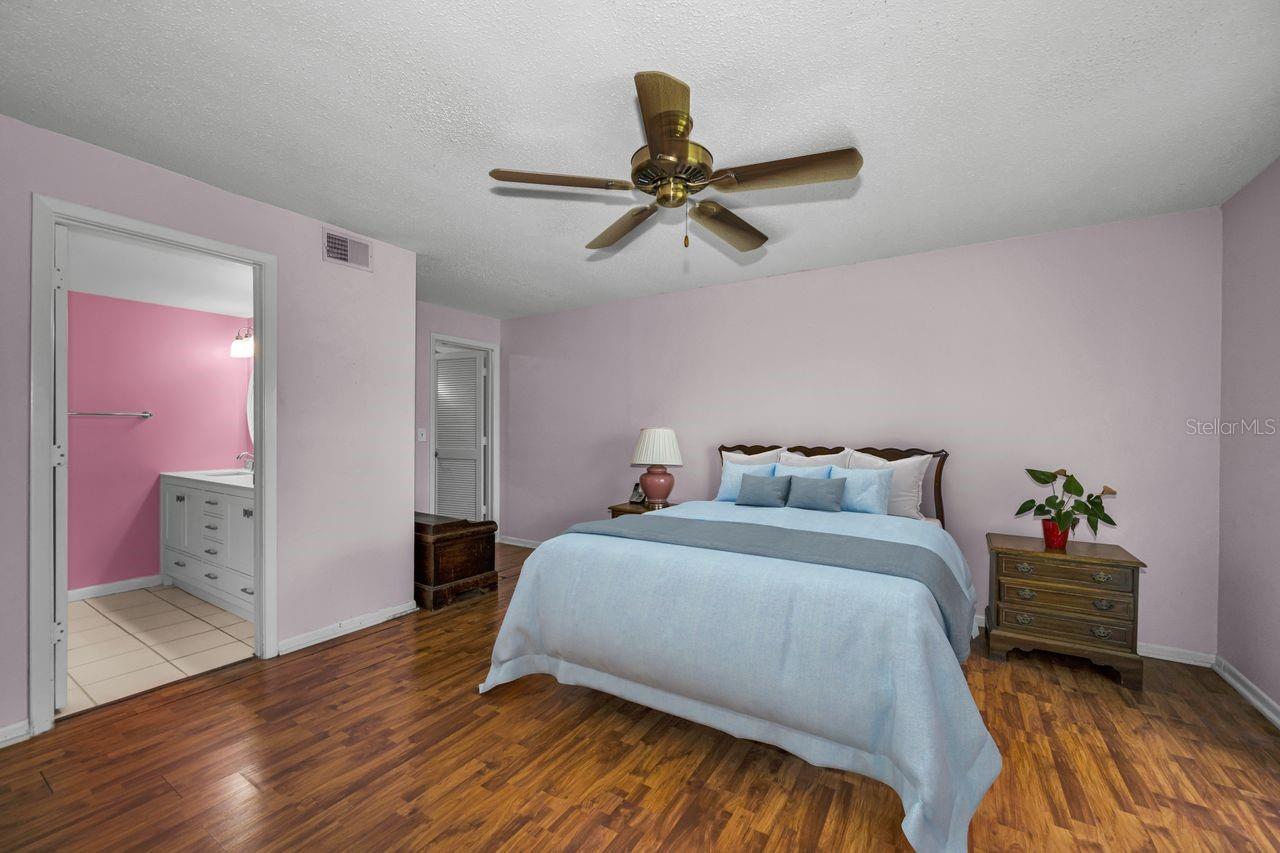
Bedroom with a light blue bedspread, hardwood floors, and an open doorway to a pink bathroom.
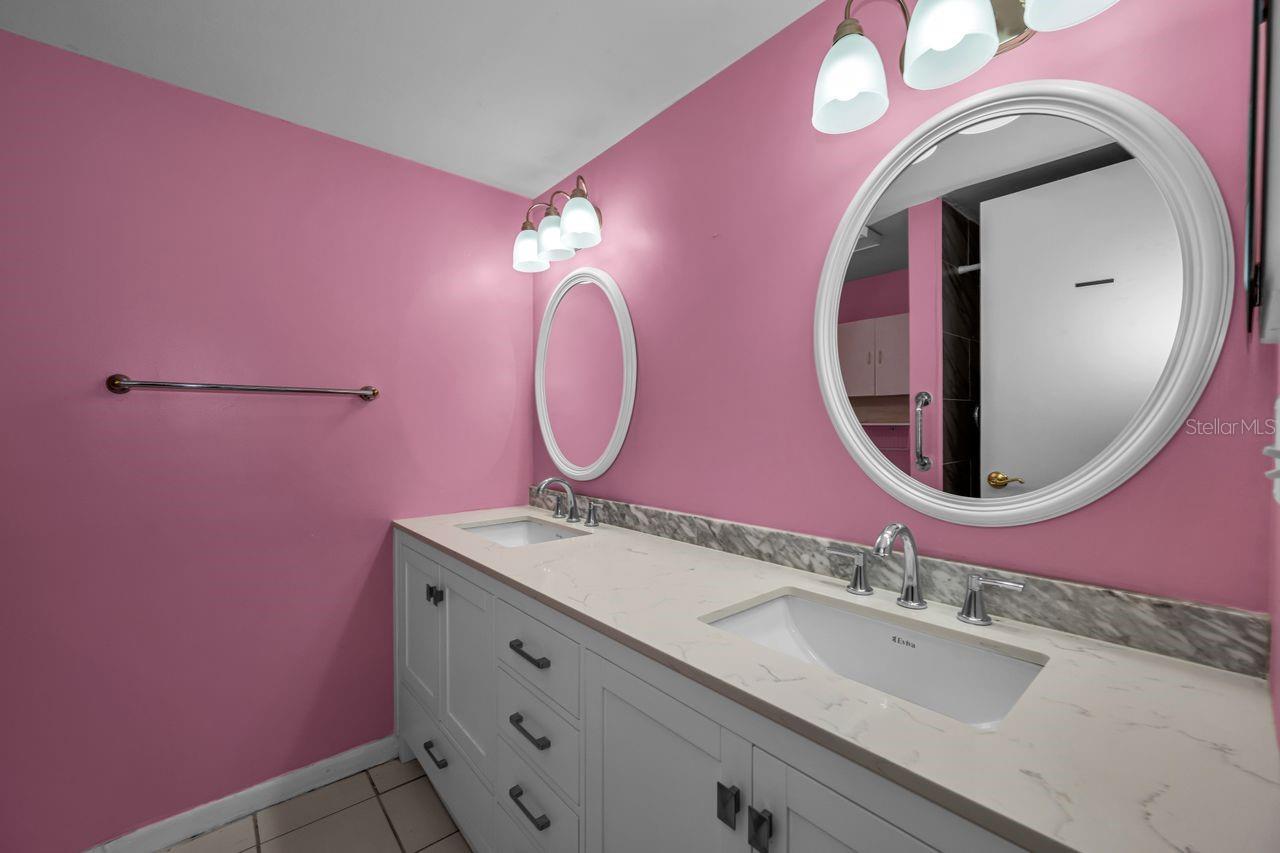
Bathroom with a white double-sink vanity, pink walls, oval mirrors, and chrome fixtures.
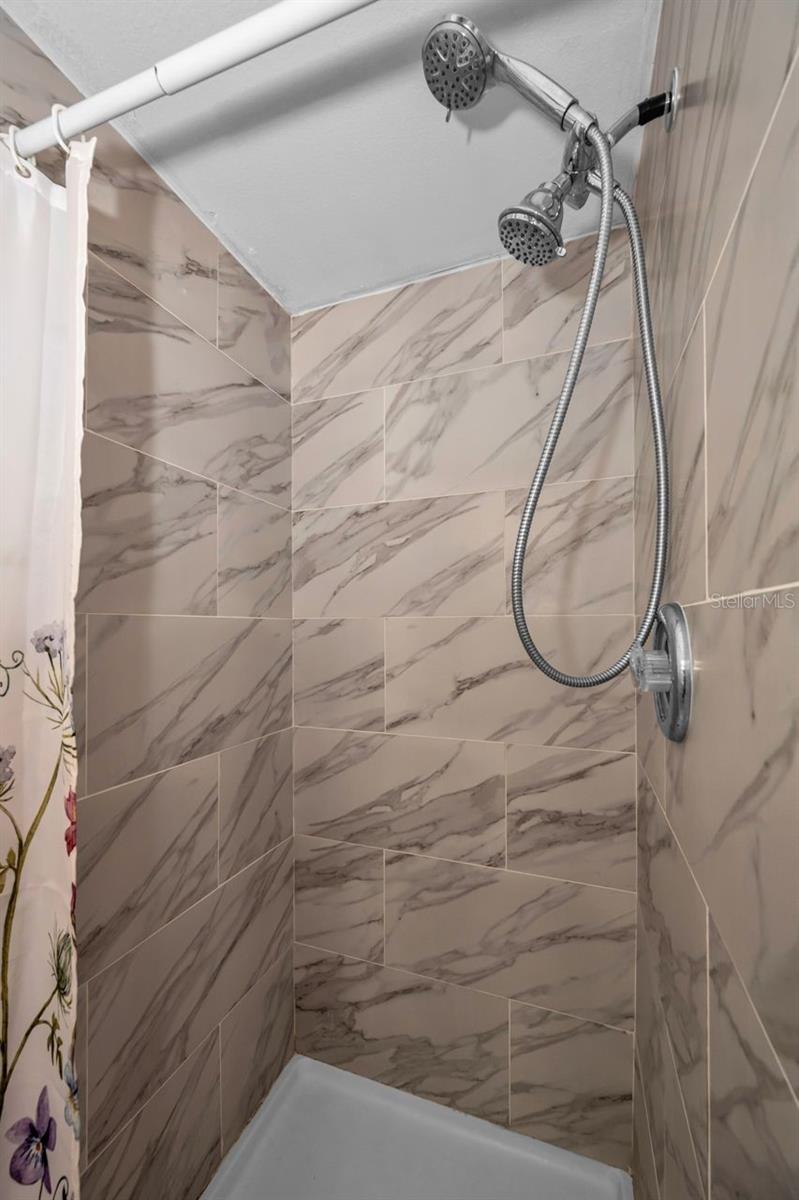
Shower stall with marble-look tile and a chrome handheld showerhead.
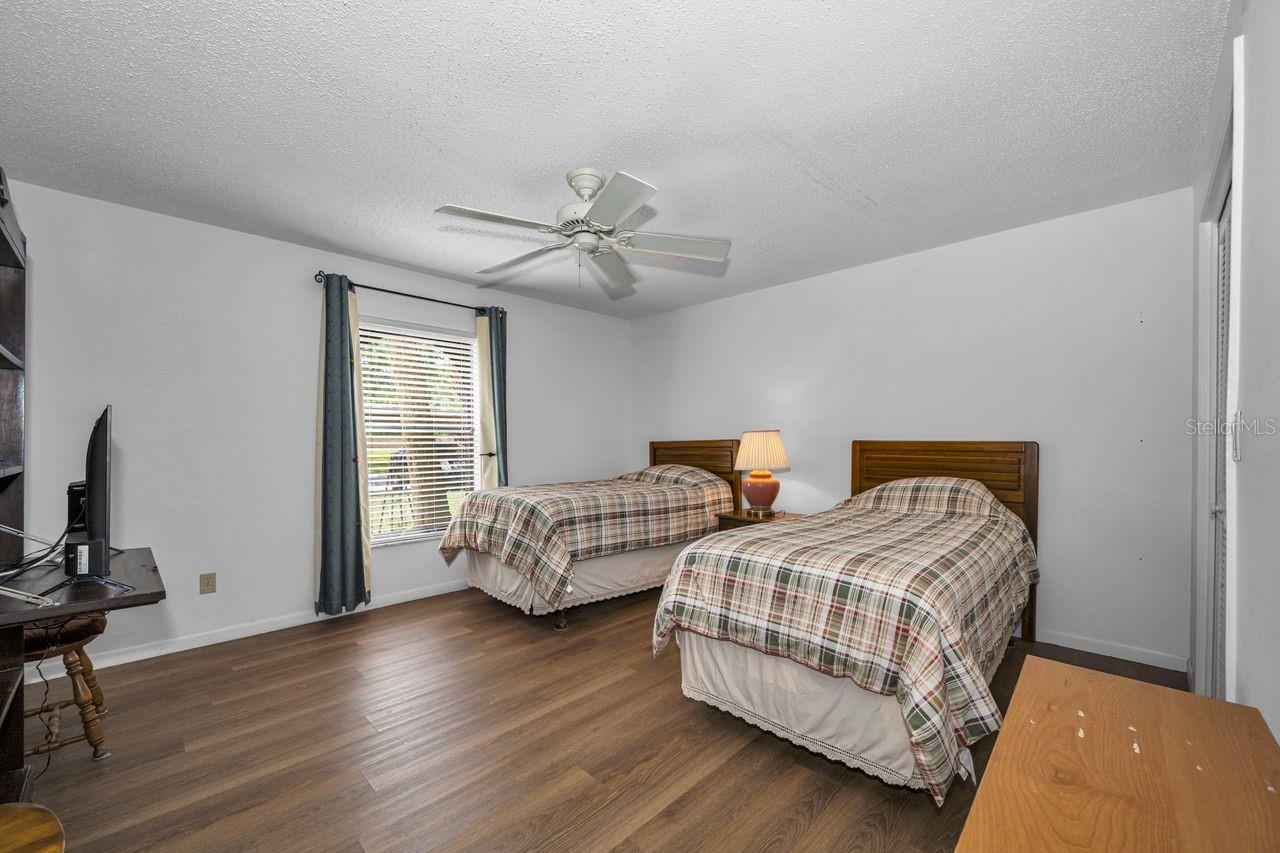
Bedroom with two plaid-covered twin beds, a window with blinds, and wood-look flooring.
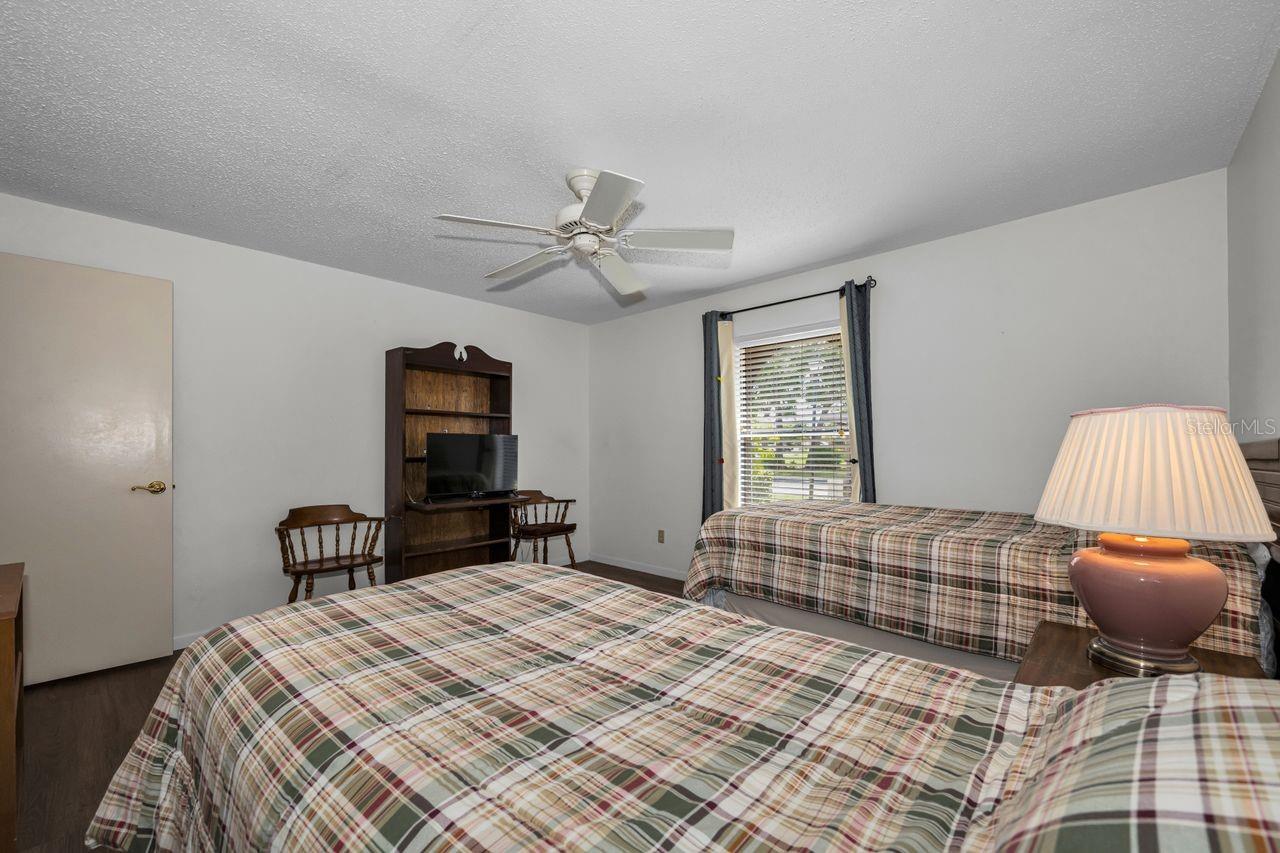
Bedroom with two plaid-covered beds, a television on a dark wood shelf, and a window with blinds.
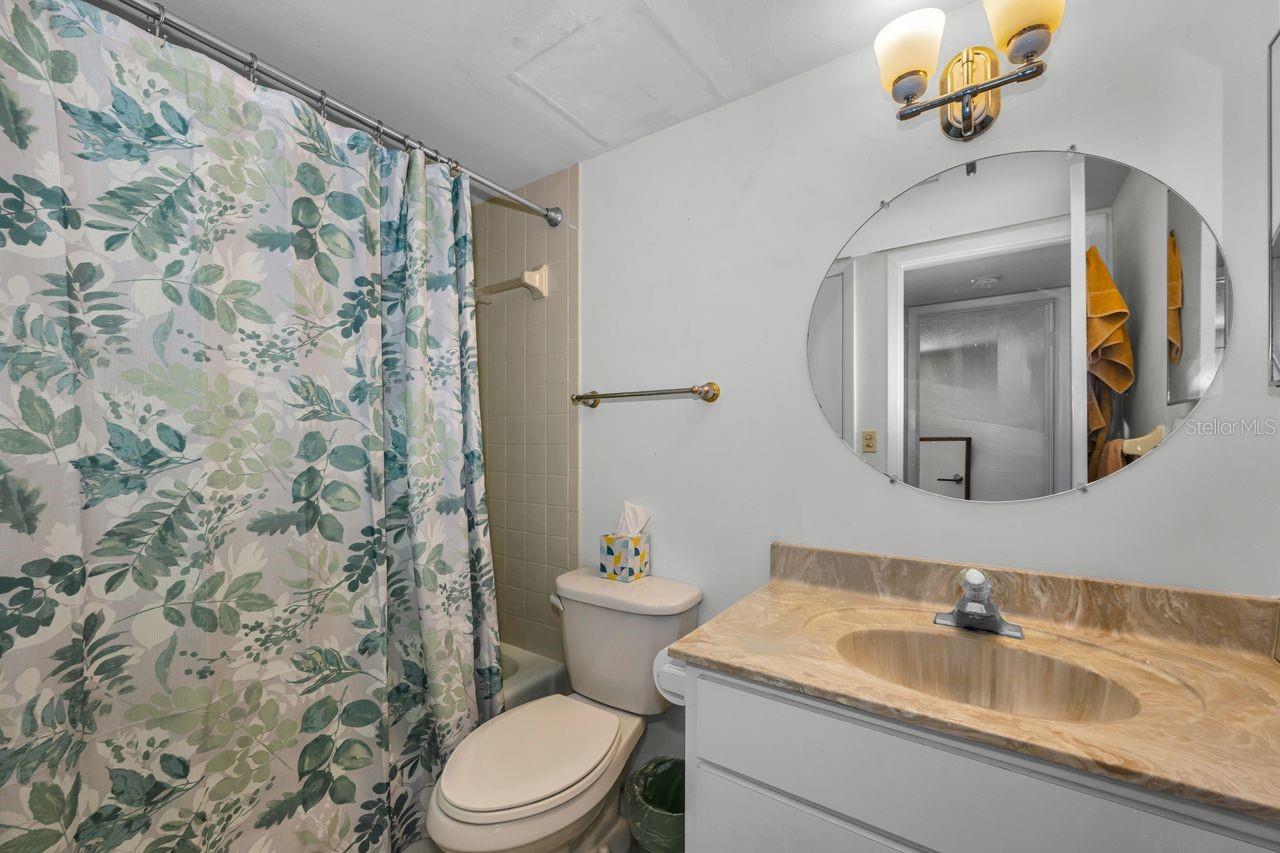
Bathroom with a floral shower curtain, round mirror, and marble-look vanity.
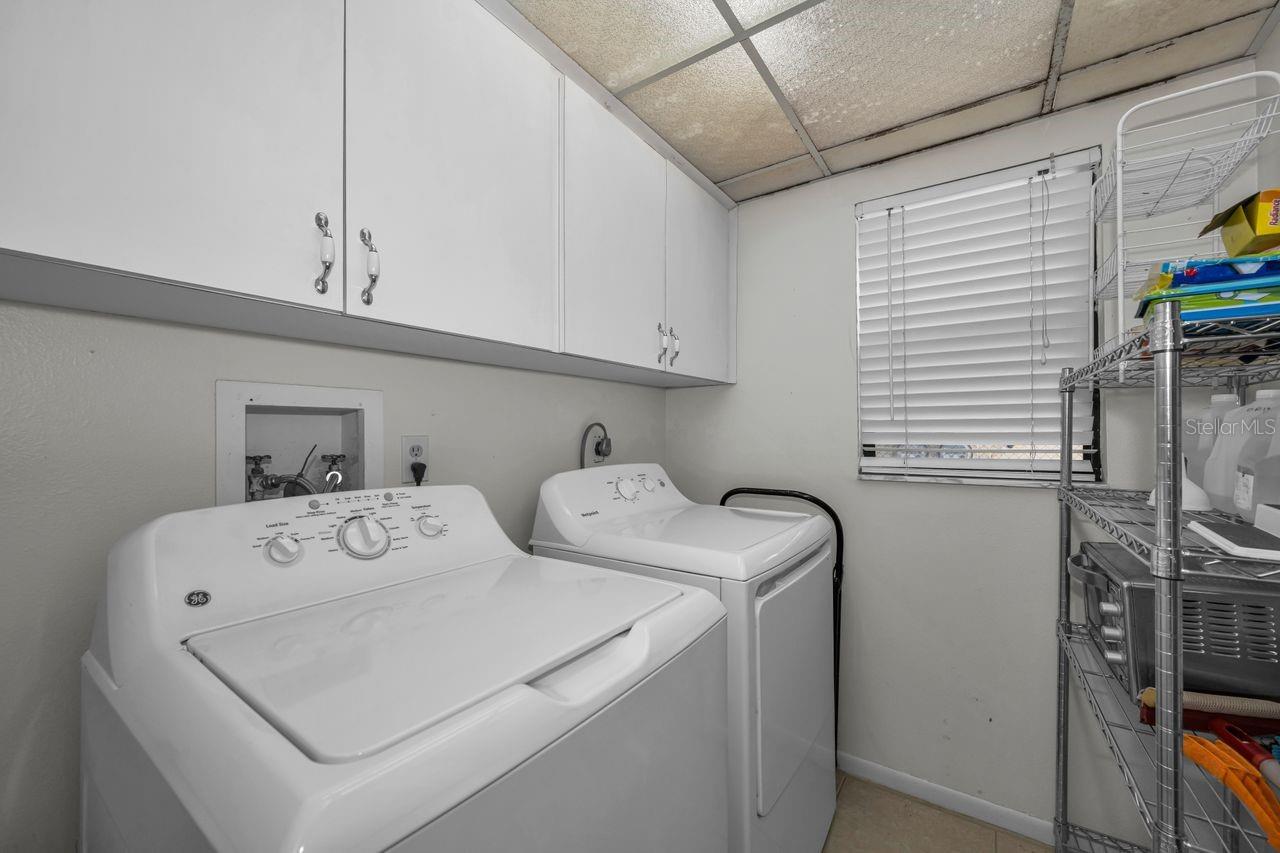
Laundry room with washer and dryer beneath overhead cabinets, beside a window and storage shelves.
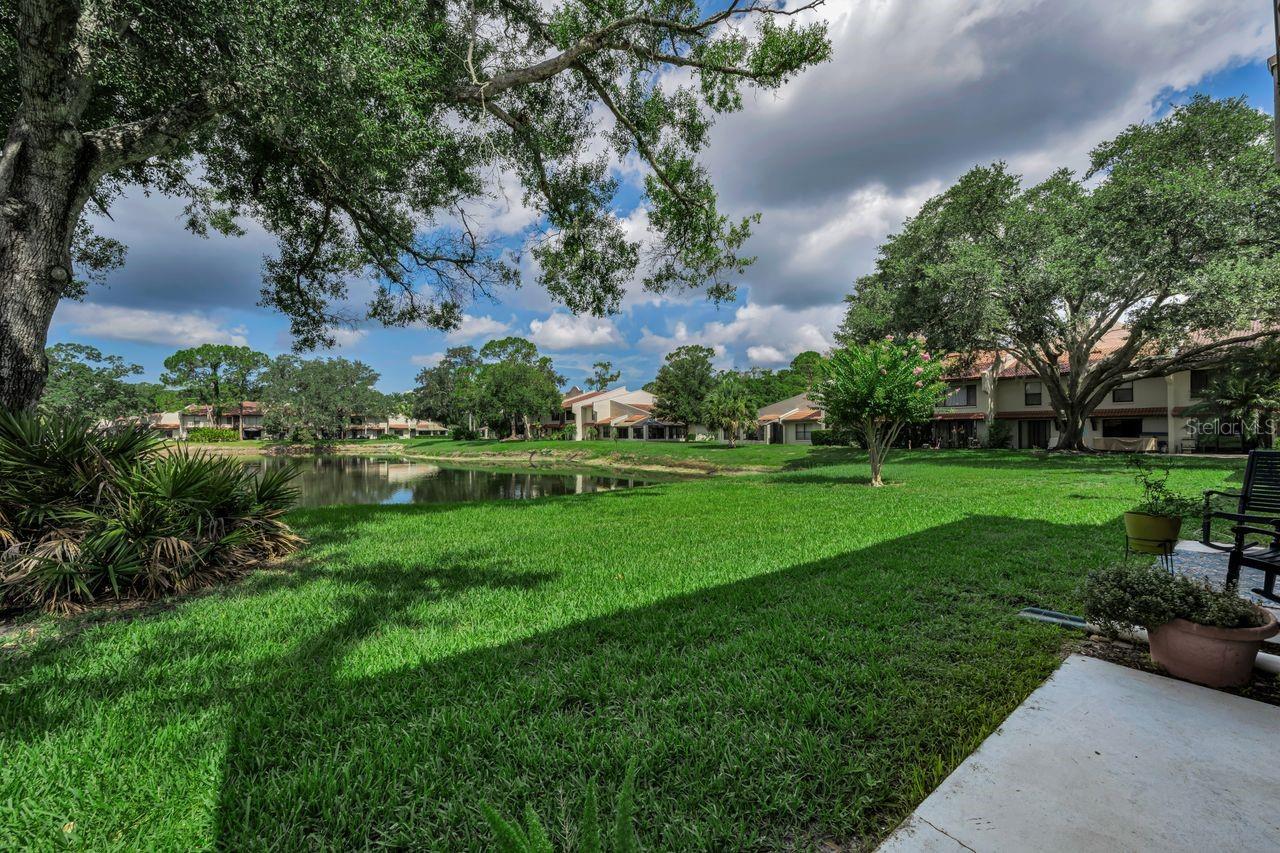
Residential community grounds with a pond, broad lawn, mature trees, and low-rise homes.
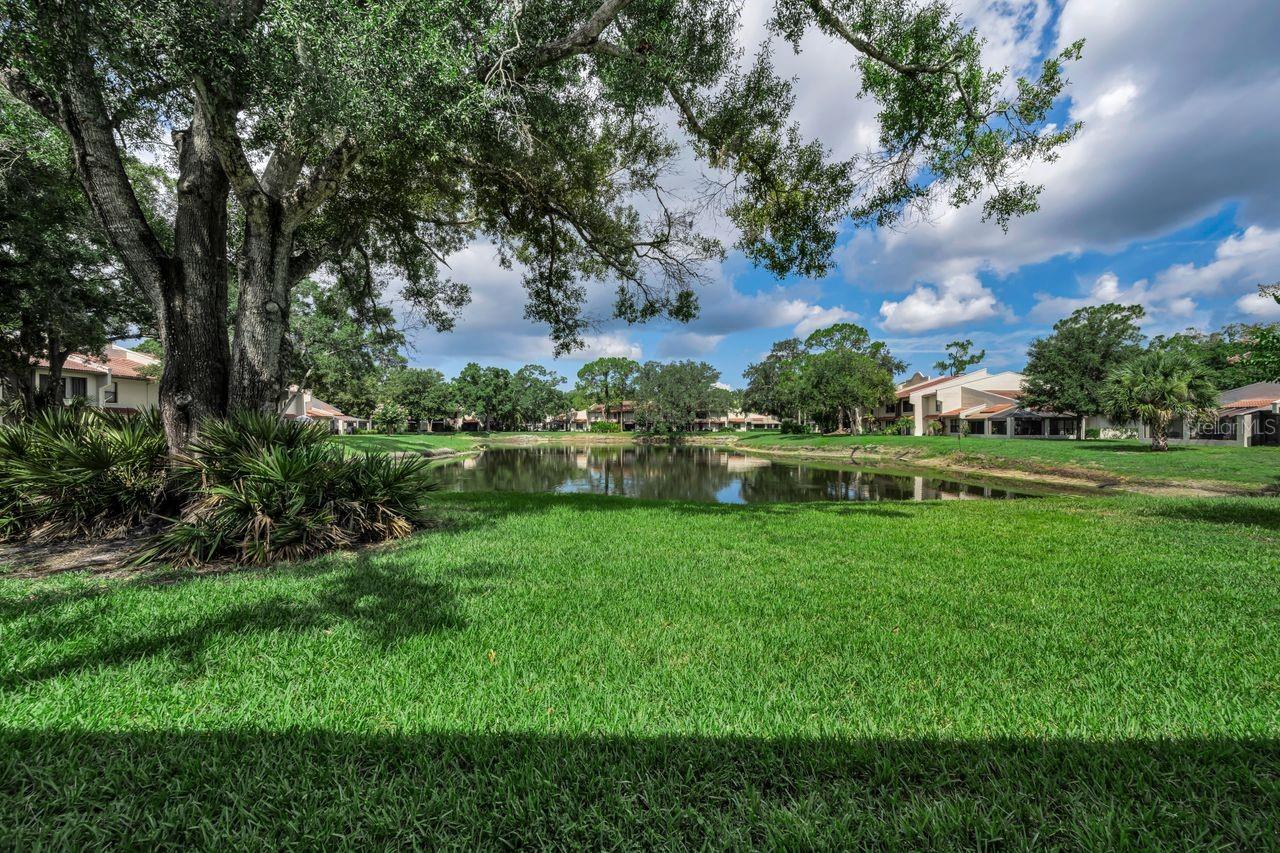
Community pond bordered by lawns, mature trees, and low-rise homes.
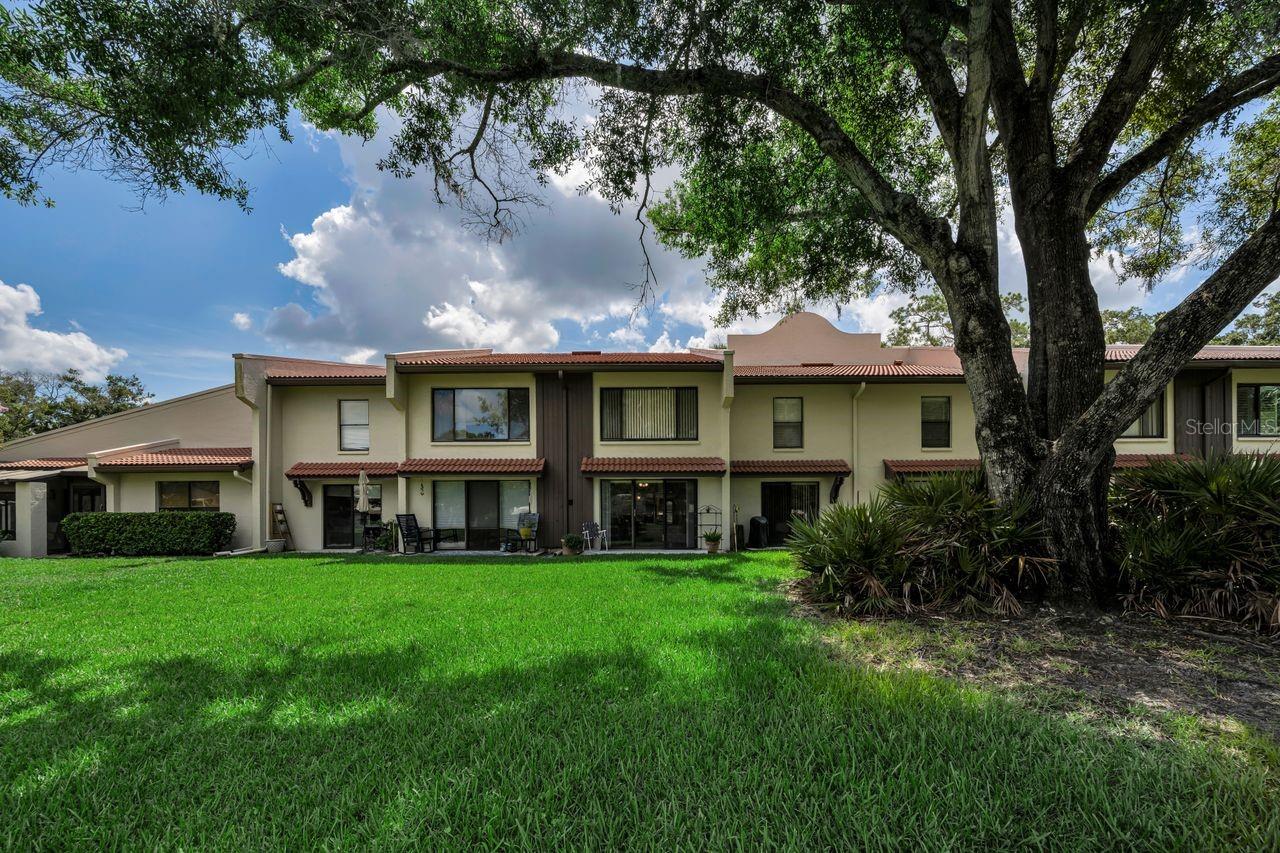
Two-story attached homes with red tile awnings, patio seating, and a lawn shaded by a large oak.
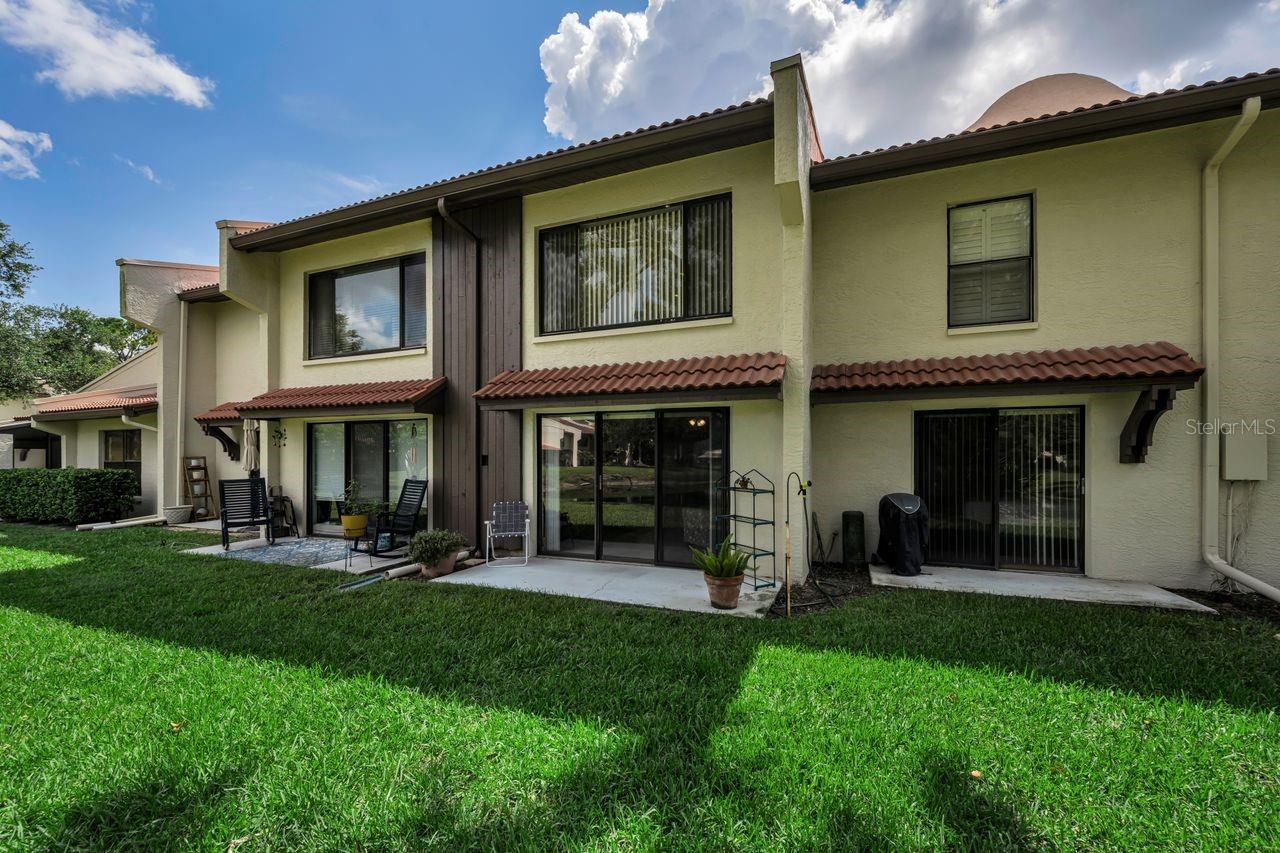
Rear exterior of a two-story condo with sliding glass doors, a small patio, and a green lawn.
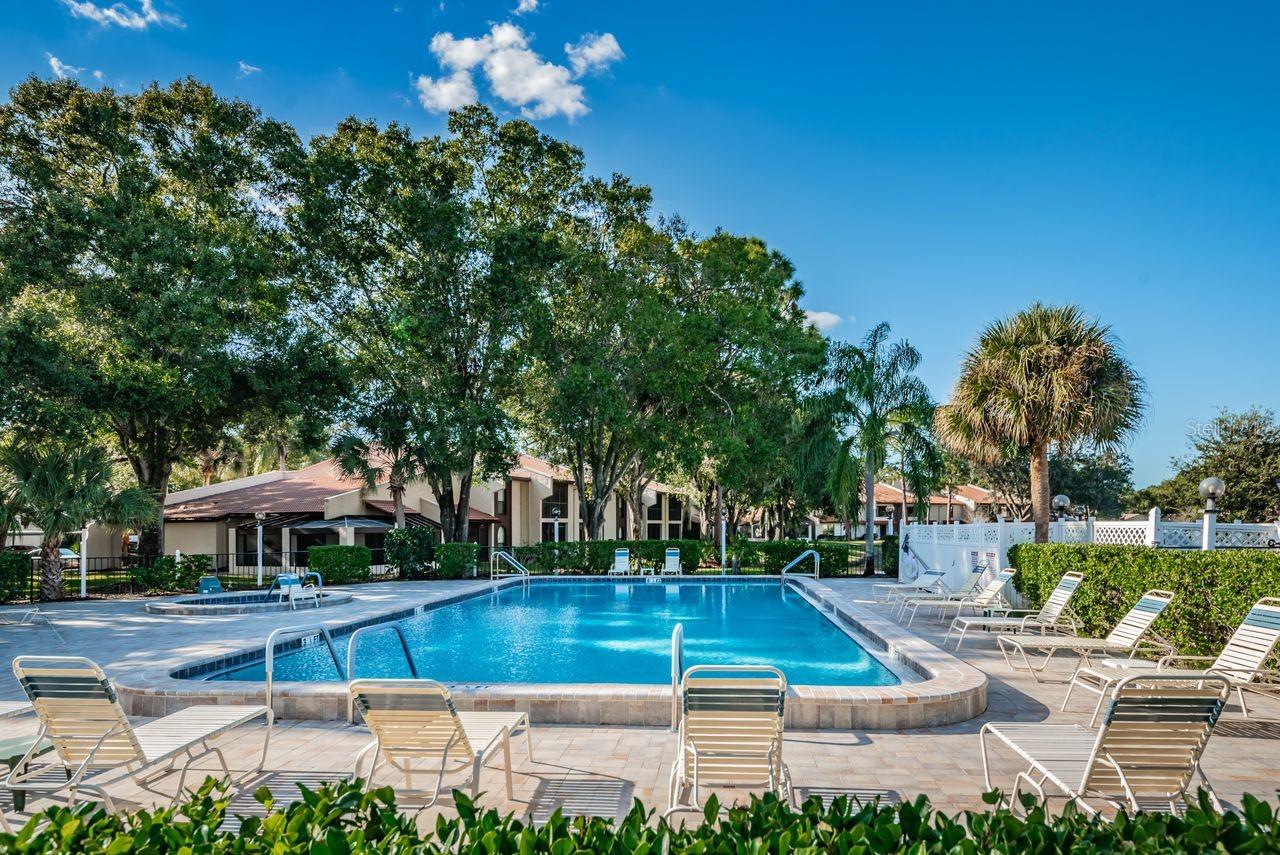
Outdoor community pool with lounge chairs, paved deck, and residences behind mature trees.
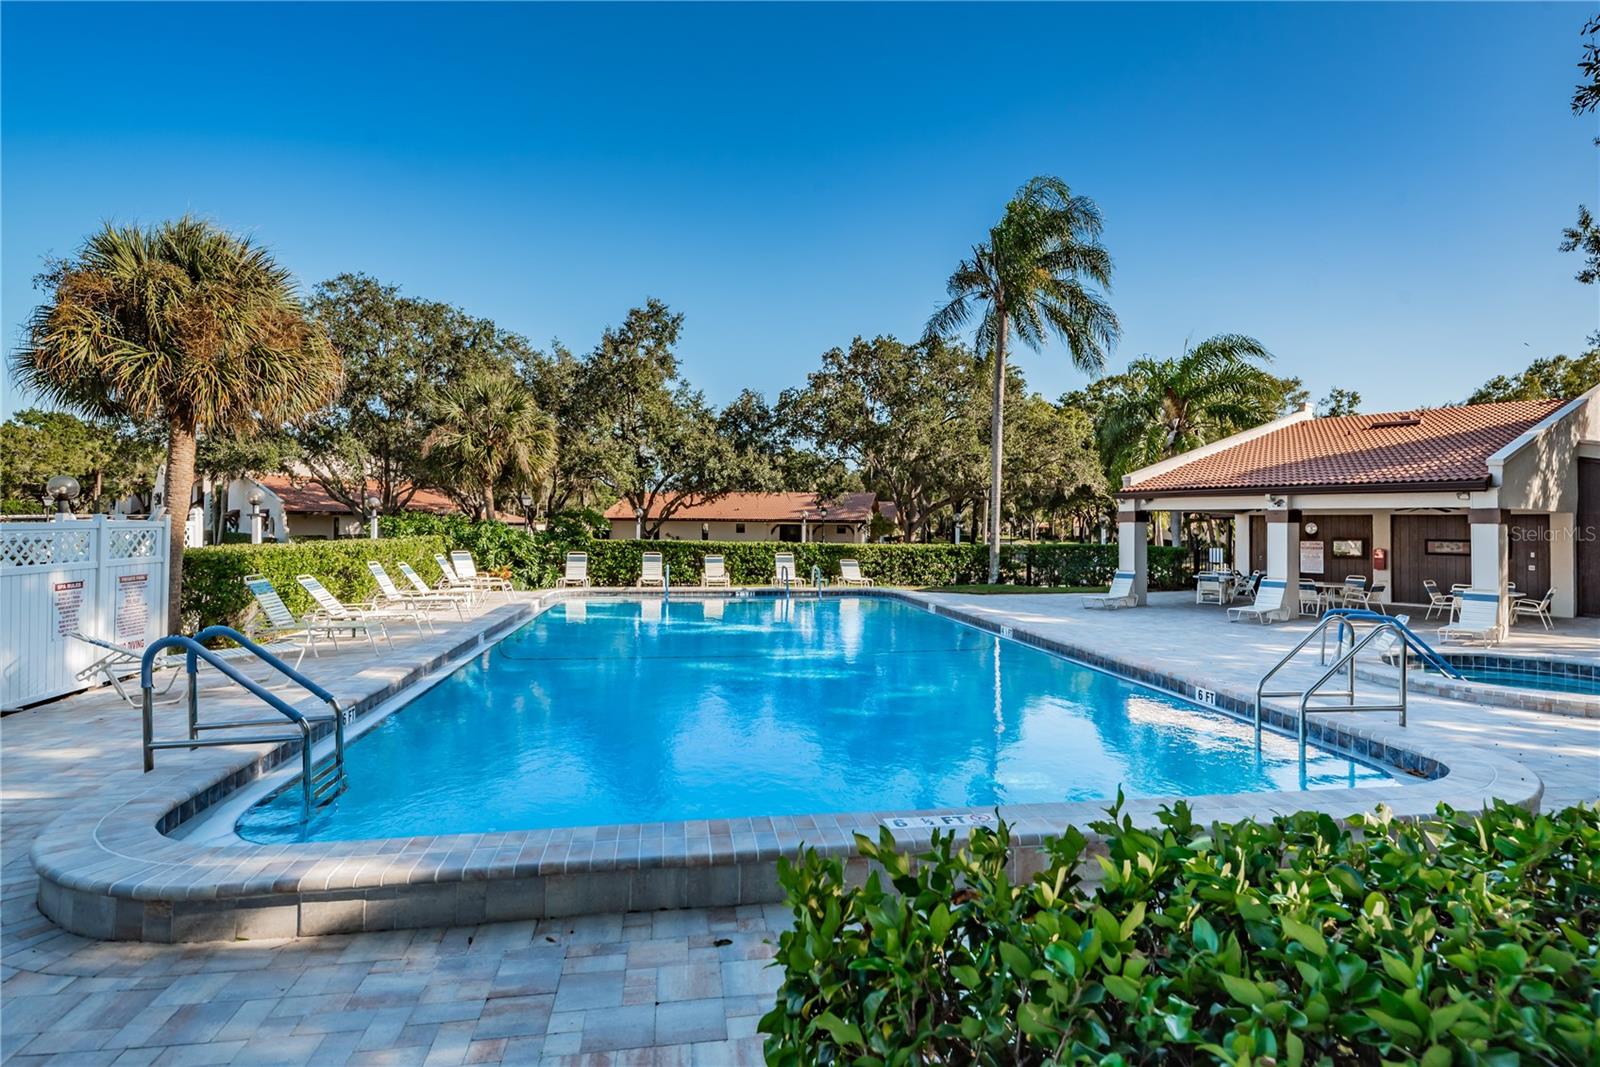
Community pool with lounge chairs, palm trees, and a covered clubhouse area.
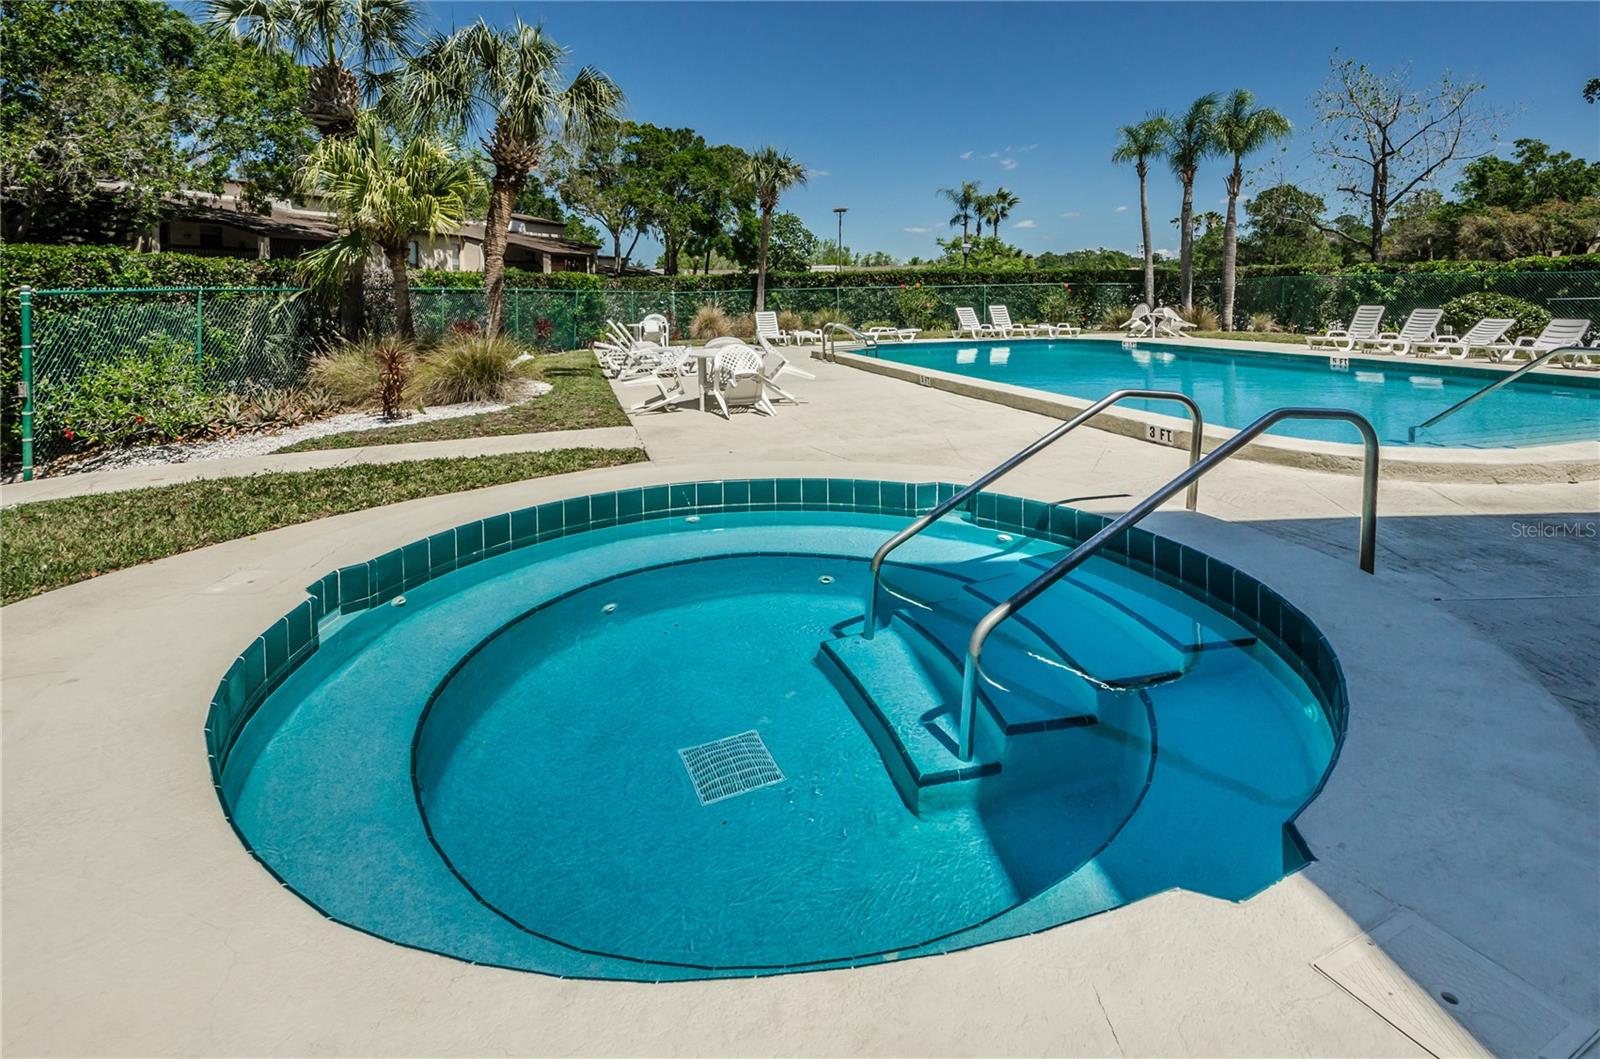
Outdoor pool and circular spa with metal handrails, lounge chairs, and palm trees.
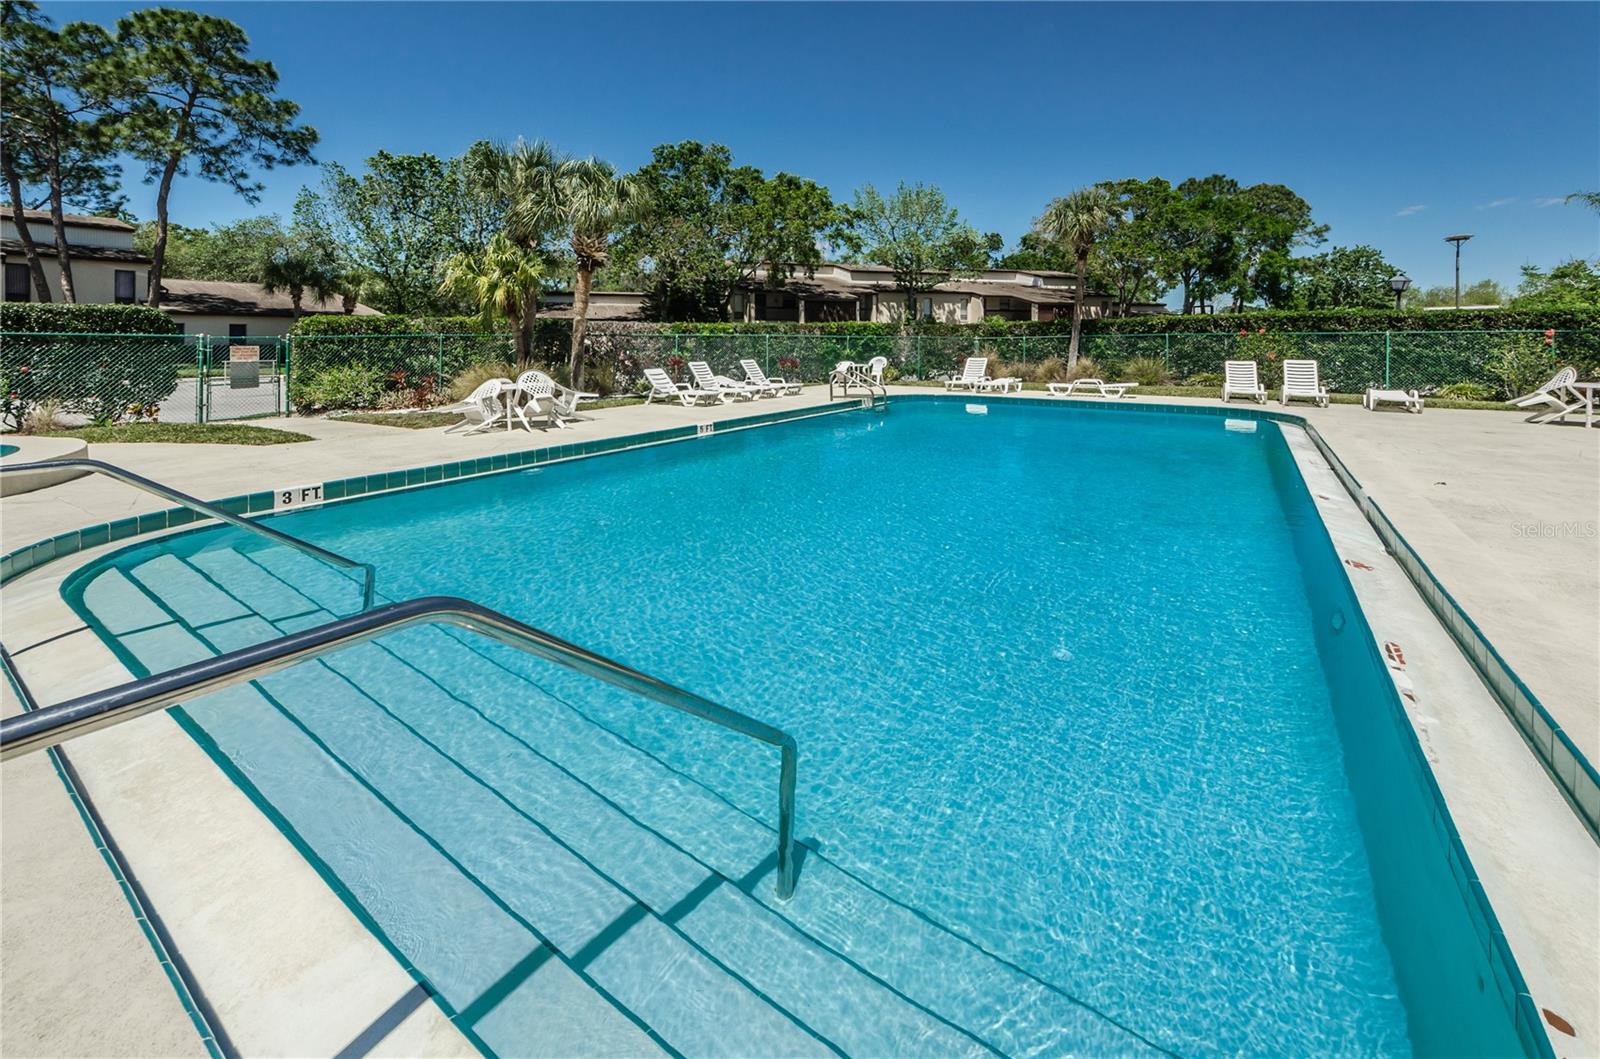
Outdoor swimming pool with broad entry steps and white lounge chairs along the deck.
SEE ALL PHOTOS
Multi-unit building entrance with a red tile awning, palm tree, and hedge-lined walkway.
White stucco condominium exterior with red tile awning, hedges, and a walkway through the lawn.
Condo entrance with a dark front door, covered walkway, and garden of flowering plants.
Living room with dark seating and sliding glass doors overlooking a pond and lawn.
Dining and living room with tiled floors, wooden dining table, dark sofas, and water visible through sliding glass doors.
Living room with gray sofas and a pond view through sliding glass doors.
Dining area with a dark wood table, open kitchen pass-through, and tiled hallway.
Residential community pond reflecting clouds, with homes and grassy banks along the water.
Kitchen with mint-green counters, white cabinetry, and a stainless steel dishwasher.
Kitchen with white cabinets, pale green countertops, and an arched opening to the living room.
Kitchen with white cabinets, pale green countertops, and a white range beside a dark dishwasher.
Kitchen with white cabinets, pale green counters, and a doorway to the laundry area.
Bedroom with blue-and-white bedding, a ceiling fan, vertical blinds, and a large wooden desk.
Furnished bedroom with a blue bed, wooden dresser, and sliding doors overlooking a lawn.
Bedroom with light blue bedding, a wooden dresser, parquet flooring, and a ceiling fan.
Bedroom with a light blue bedspread, hardwood floors, and an open doorway to a pink bathroom.
Bathroom with a white double-sink vanity, pink walls, oval mirrors, and chrome fixtures.
Shower stall with marble-look tile and a chrome handheld showerhead.
Bedroom with two plaid-covered twin beds, a window with blinds, and wood-look flooring.
Bedroom with two plaid-covered beds, a television on a dark wood shelf, and a window with blinds.
Bathroom with a floral shower curtain, round mirror, and marble-look vanity.
Laundry room with washer and dryer beneath overhead cabinets, beside a window and storage shelves.
Residential community grounds with a pond, broad lawn, mature trees, and low-rise homes.
Community pond bordered by lawns, mature trees, and low-rise homes.
Two-story attached homes with red tile awnings, patio seating, and a lawn shaded by a large oak.
Rear exterior of a two-story condo with sliding glass doors, a small patio, and a green lawn.
Outdoor community pool with lounge chairs, paved deck, and residences behind mature trees.
Community pool with lounge chairs, palm trees, and a covered clubhouse area.
Outdoor pool and circular spa with metal handrails, lounge chairs, and palm trees.
Outdoor swimming pool with broad entry steps and white lounge chairs along the deck.
Courtesy of COLDWELL BANKER REALTY, Tonya Woodham  Listing Contact: 727-781-3700 
For Sale

3505 TARPON WOODS BLVD #O-403

3505 TARPON WOODS BLVD #O-403, PALM HARBOR, FL 34685

$184,900
GREAT PRICE REDUCTION!! GROUND FLOOR!!! This is move-in ready! Includes peaceful pond views from the spacious living and dining areas, perfect for relaxing or entertaining. Furniture can be purchased very reasonably. Beautifully maintained , 2-bedroom, 2-bath condo is located in the highly desirable East Lake of Palm Harbor, in Tarpon Woods. Offering 1,333 sq. ft. of living space, this light and airy unit features a split-bedroom floor plan and vaulted ceilings, creating an open and spacious feel throughout. The kitchen offers ample cabinet and counter space. A separate interior laundry room includes a full-size washer and dryer for added convenience. The primary bedroom is large with a walk-in closet. The second bedroom is well-sized and ideal for guests or a home office. Enjoy convenient access to Tarpon Woods Golf Club, John Chestnut St Park on Lake Tarpon, the North Pinellas YMCA, shopping, dining, beaches, downtown Palm Harbor, Dunedin, and Tampa International Airport. You are just moments from the heated pool and spa. The unit also includes a dedicated covered carport--conveniently located close to the front door. Major updates include a new roof in 2025 (special assessment already paid) . The monthly HOA fee covers water, sewer, cable, trash, exterior maintenance, roof, and building insurance--offering true maintenance-free living. Ideally located near walking and biking trails, John Chestnut Park, Lake Tarpon, East Lake YMCA, golf courses, shopping, dining, and just a short drive to area beaches and Tampa International Airport. This home is perfect as a primary residence, vacation home, or seasonal retreat in one of Palm Harbor's most highly sought-after areas!

2
beds

2
baths

1,333 Sq.Ft. LIVING AREA

2.1 Acres lot

Michele Ranjbar

Michele Ranjbar

Features & Amenities

Interior

  • total bedrooms2
  • Total bathrooms2
  • full bathrooms2
  • Laundry room Inside
  • Flooring Ceramic Tile, Hardwood
  • APPLIANCES Dishwasher, Disposal, Dryer, Ice Maker, Microwave, Range, Refrigerator, Washer
  • other interior Features High Ceilings, Kitchen/Family Room Combo, Living Room/Dining Room Combo, Primary Bedroom Main Floor, Thermostat, Walk-In Closet(s)

Area & Lot

  • Status For Sale
  • Living Area1,333 Sq.Ft.
  • Total Area1,333 Sq.Ft.
  • Lot Area2.1 Acres
  • MLS® IDTB8517003
  • TypeCondo
  • YEAR BUILT1984
  • NeighborhoodNorth Pinellas
  • Elementary SchoolCypress Woods Elementary-PN
  • Middle SchoolCarwise Middle-PN
  • High SchoolEast Lake High-PN

Exterior

  • STORIES1
  • water SourcePublic
  • utilitiesCable Available, Electricity Available, Sewer Connected, Water Connected
  • roofShingle
  • parkingAssigned, Covered, Ground Level
  • HEAT TYPECentral
  • AIR CONDITIONINGCentral Air
  • sewerPublic Sewer
  • SubstructureSlab
  • other exterior FeaturesPrivate Entrance, Sidewalk, Storage

Financial

  • Sales Price$184,900
  • Real Estate Tax $591/yr
  • HOA $676/mo
View Virtual Tour
White stucco condominium exterior with red tile awning, hedges, and a walkway through the lawn.

Schedule a Showing

I would love to show you my beautiful property. Please select your preferred date and time below. I will be in touch shortly to confirm your appointment.

Schedule a Showing

I would love to show you my beautiful property. Please select your preferred date and time below. I will be in touch shortly to confirm your appointment.

Thank you for your interest in 3505 TARPON WOODS BLVD #O-403, PALM HARBOR, FL 34685. We are reviewing your request and will be in touch shortly!

Mortgage Calculator

Estimate your monthly mortgage payment, including the principal and interest, property taxes, and HOA. Adjust the values to generate a more accurate rate.

All estimates are provided for informational purposes only. Actual amounts may vary.
$0,000 Your Payment 20 15 65
$0,000 Your Payment

Partner With Michele

Partner with a dedicated Tampa real estate professional who delivers accurate market guidance, transparent communication, and results-driven strategies. Michele provides expert support at every step to help you buy or sell confidently.

Follow Me on Instagram